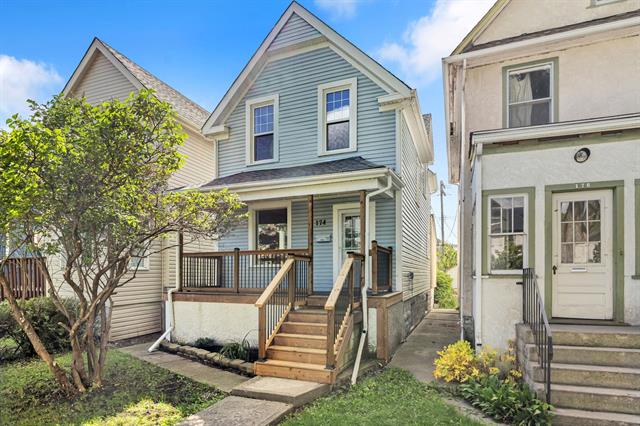
174 Cathedral Avenue Scotia Heights, Winnipeg, Manitoba R2W 0W9
1310 sqft 3 bedrooms 2 bathrooms $ 279,900
-
Open House - Sunday
-
Open House - Sunday
-
Open House - Sunday
-
Open House - Sunday
-
Open House - Sunday
-
Open House - Sunday
-
Open House - Sunday
-
Open House - Sunday
-
Open House - Sunday
-
Open House - Sunday
-
Open House - Sunday
-
Open House - Sunday
-
Open House - Sunday
-
Open House - Sunday
-
Open House - Sunday
-
Open House - Sunday
-
Open House - Sunday
-
Open House - Sunday
-
Open House - Sunday
-
Open House - Sunday
-
Open House - Sunday
-
Open House - Sunday
-
Open House - Sunday
-
Open House - Sunday
-
Open House - Sunday
-
Open House - Sunday
Property Detail
Open House
Great Space In Scotia Heights
3 beds, 2 full baths - great layout and space. Parking pad.
- Sunday, September 20th, 2026 from 12:00 PM - 1:30 PM
Property Description
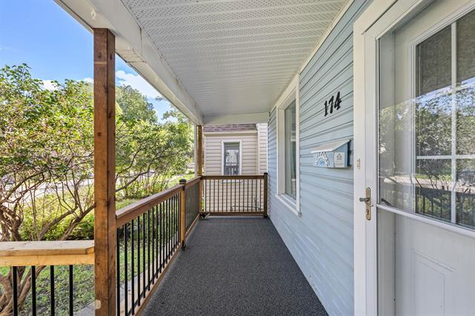
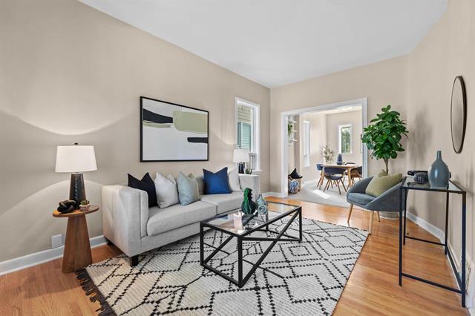
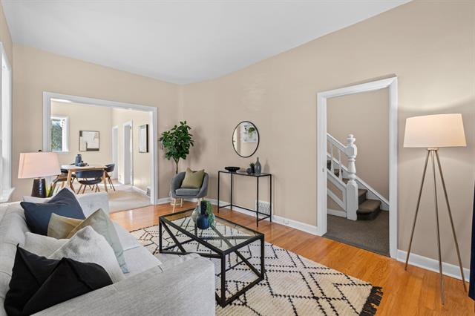
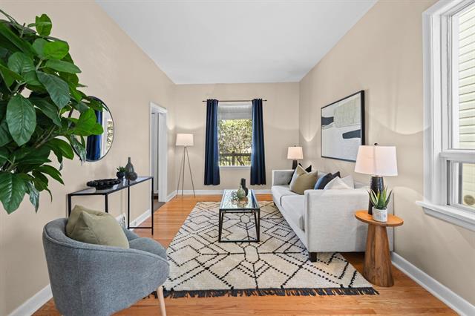
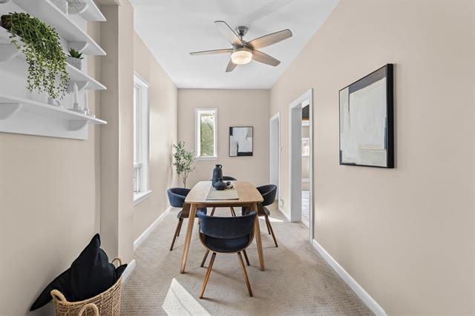
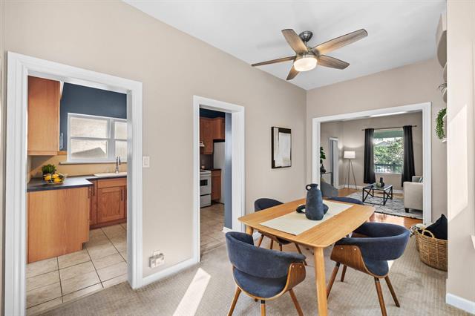
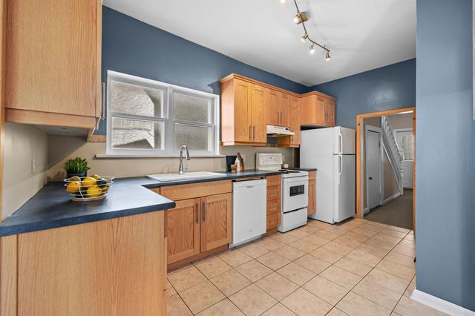
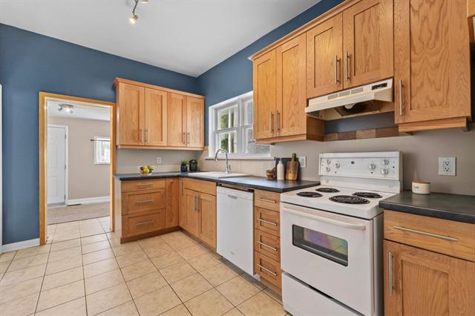
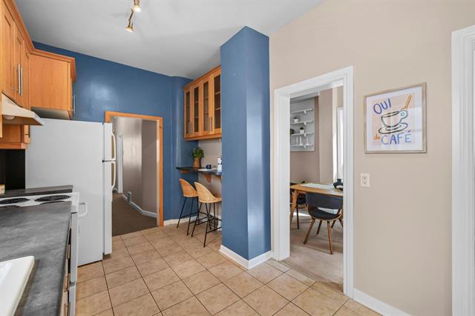
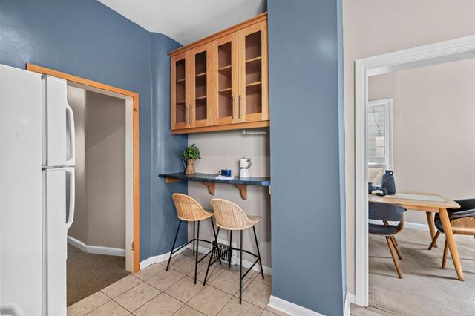
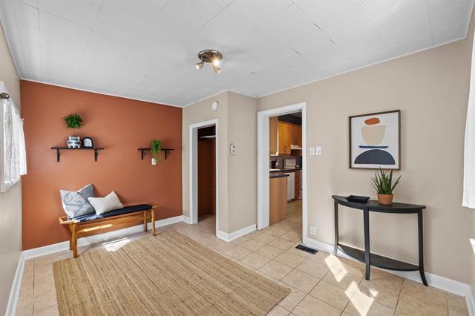
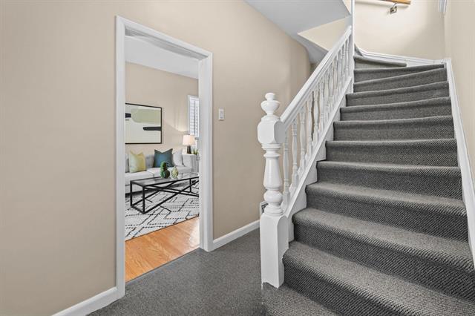
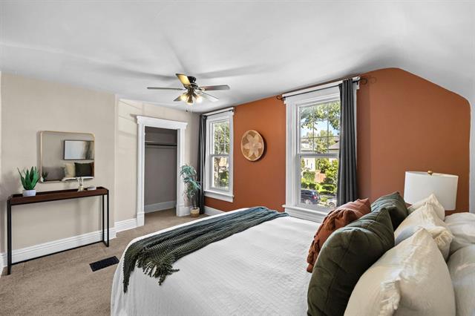
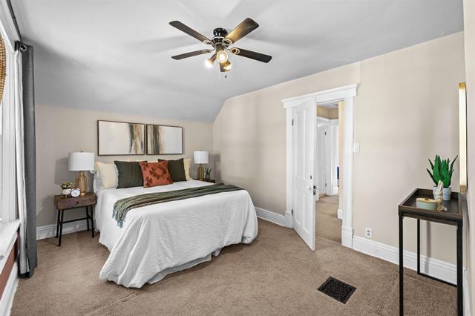
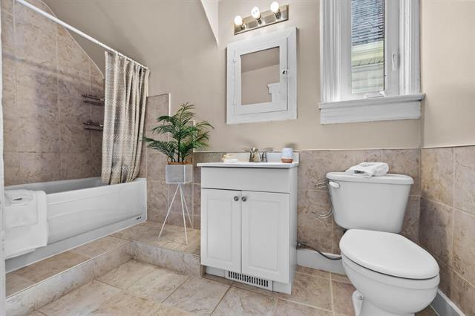
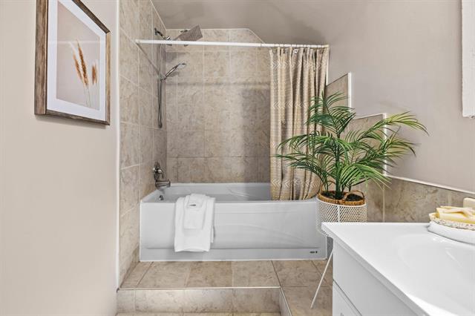
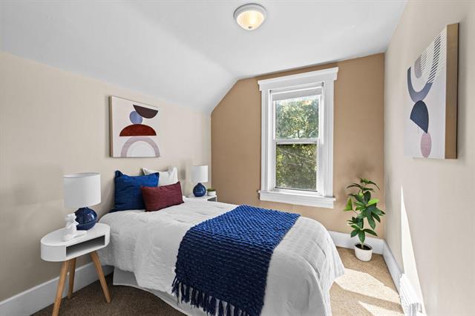
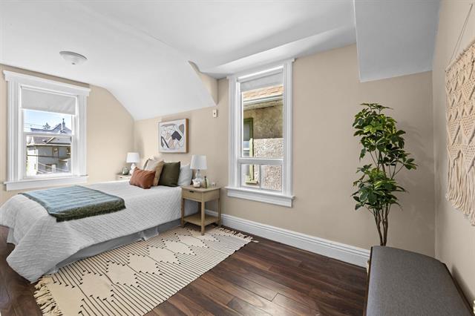
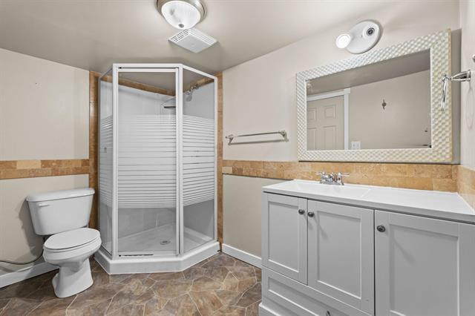
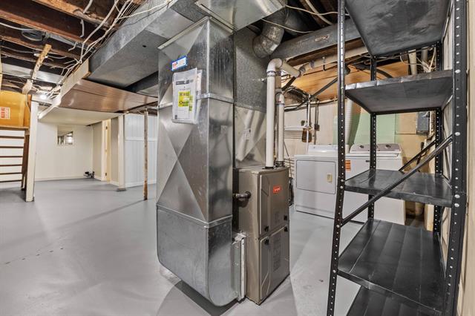
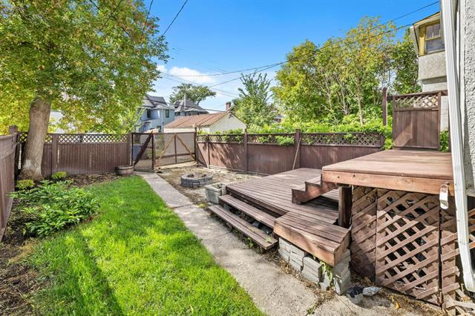
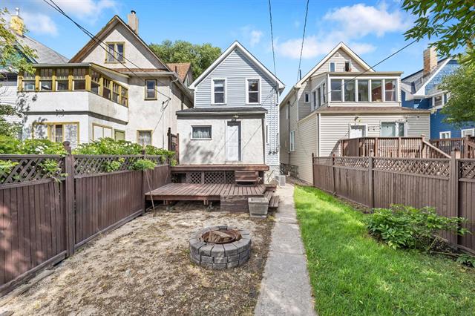
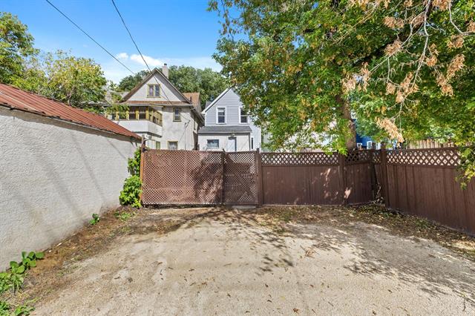
Open House Sunday 12-1:30pm. Offers welcomed Wednesday September 16th - evening. Welcome home! Offering 1,310 sq ft, 3 bedrooms and 2 full bathrooms, this well-kept home is a great opportunity for buyers looking for space at an affordable price. The main floor features a bright living room with hardwood floors, a separate dining area and a functional kitchen with plenty of cabinetry, counter space and a convenient breakfast bar. Upstairs you’ll find three bedrooms, including a spacious primary, along with a full 4-piece bathroom. The basement provides a second full bathroom plus plenty of room for storage. Outside, enjoy your morning coffee on the covered front porch or head out back to the fenced yard featuring a two-tier deck, firepit area and extra-large parking pad. With plenty of natural light, great living space and a price that makes home ownership within reach, this is one you’ll want to see!
Property Features
Site Influences
Flooring
Parking
More Details
| Bedrooms Above Grade | 3 |
| Half Baths | 0 |
| Exterior | Stucco, Wood Shingle |
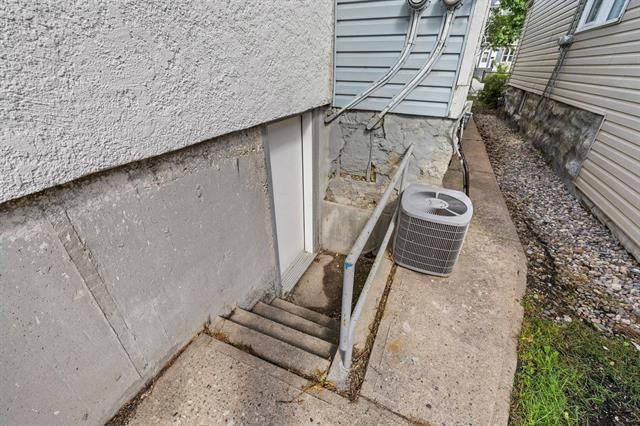
| Foundation | Concrete, Stone |
| Depth | 126 ft |
| Frontage | 25 ft |
| Basement | Full |
| Basement Type | Partially Finished |
| Sewer | Municipal/Community |
| Water | Municipal/Community |
Rooms
| Level | Type | Dimensions |
|---|---|---|
| Basement | Three Piece Bath | 0.00 x 0.00 |
| Upper | Four Piece Bath | 0.00 x 0.00 |
| Main | Living Room | 15.33 x 10.25 |
| Main | Dining Room | 14.40 x 7.50 |
| Main | Kitchen | 14.50 x 8.42 |
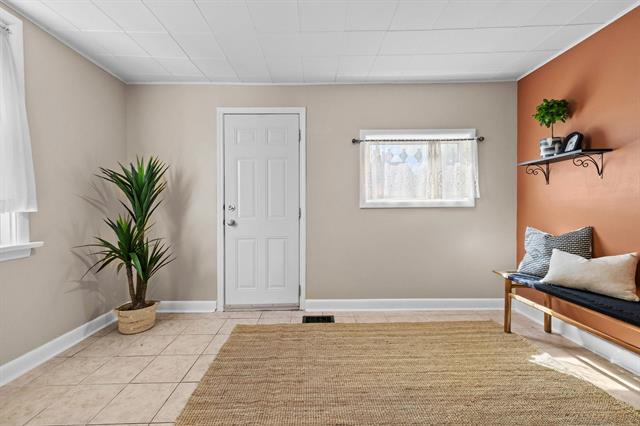
| Main | Mudroom | 12.67 x 9.50 |
| Upper | Primary Bedroom | 14.08 x 10.33 |
| Upper | Bedroom | 16.50 x 8.17 |
| Upper | Bedroom | 9.20 x 8.08 |