

1925 Jefferson Avenue Waterford Green, Winnipeg, Manitoba R2R 1R9
1320 sqft 4 bedrooms 4 bathrooms $ 439,900
-
Open House - Sunday
-
Open House - Sunday
-
Open House - Sunday
-
Open House - Sunday
-
Open House - Sunday
-
Open House - Sunday
-
Open House - Sunday
-
Open House - Sunday
-
Open House - Sunday
-
Open House - Sunday
-
Open House - Sunday
-
Open House - Sunday
-
Open House - Sunday
-
Open House - Sunday
-
Open House - Sunday
-
Open House - Sunday
-
Open House - Sunday
-
Open House - Sunday
-
Open House - Sunday
-
Open House - Sunday
-
Open House - Sunday
-
Open House - Sunday
-
Open House - Sunday
-
Open House - Sunday
-
Open House - Sunday
-
Open House - Sunday
-
Open House - Sunday
-
Open House - Sunday
-
Open House - Sunday
Property Detail
Open House
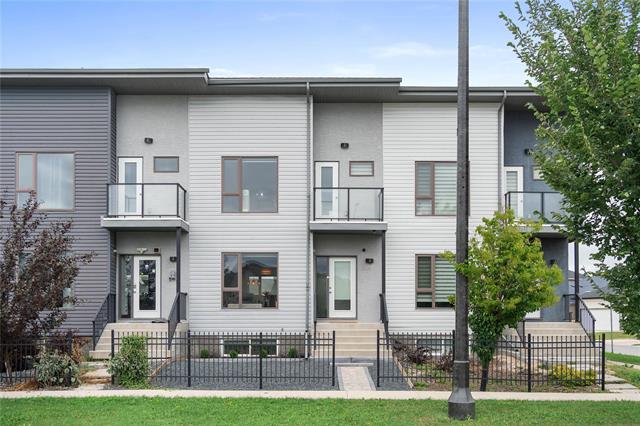
Beautiful Townhouse Waterford Green
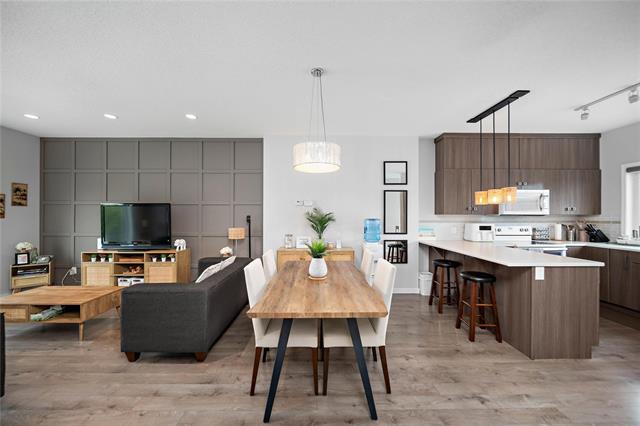
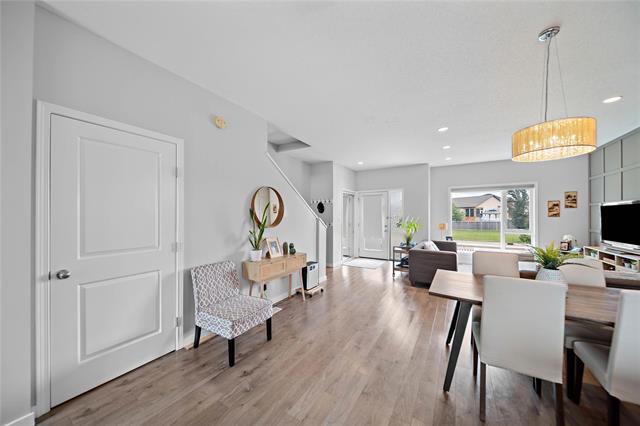
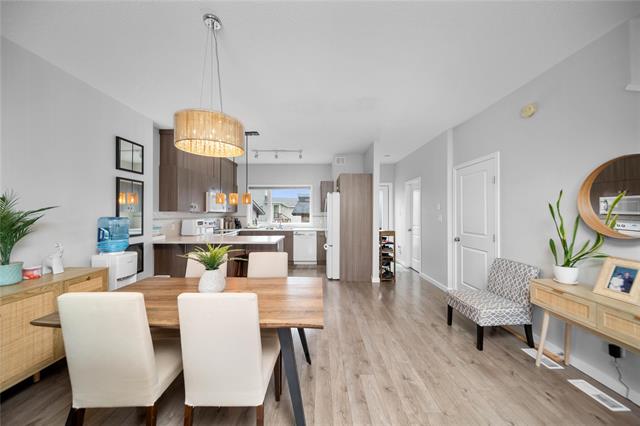
Welcome to Waterford Green, this impressive 2-storey townhouse offering approximately 1,320 sq. ft. of thoughtfully designed living space. Featuring 4 bedrooms and 3.5 bathrooms, this home delivers the space and versatility.
- Sunday, October 11th, 2026 from 11:00 AM - 1:00 PM
Property Description
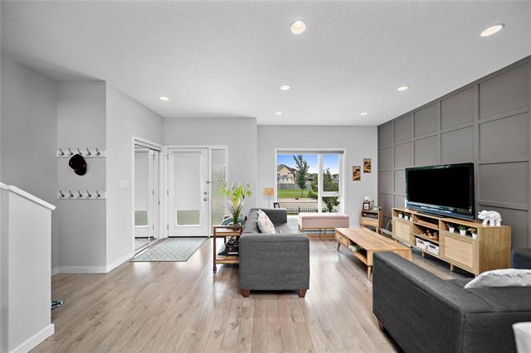
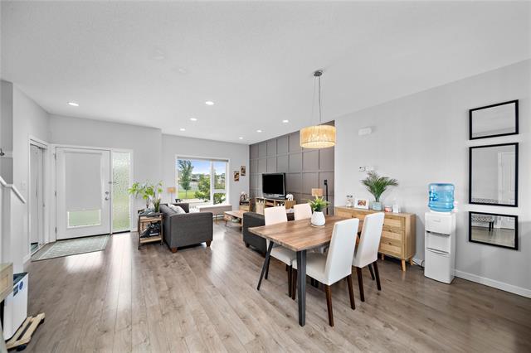
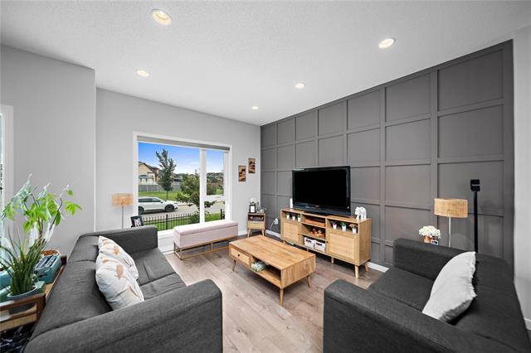
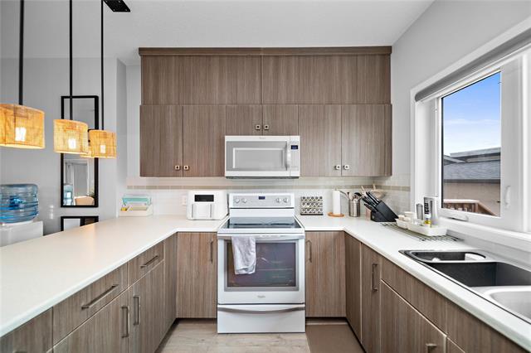
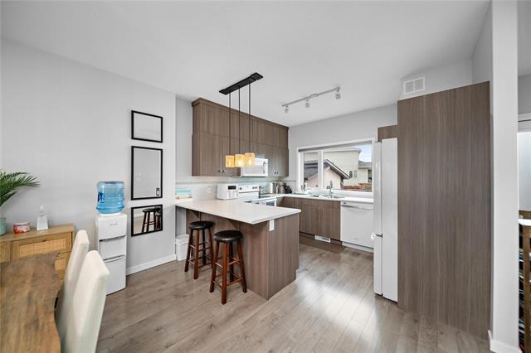
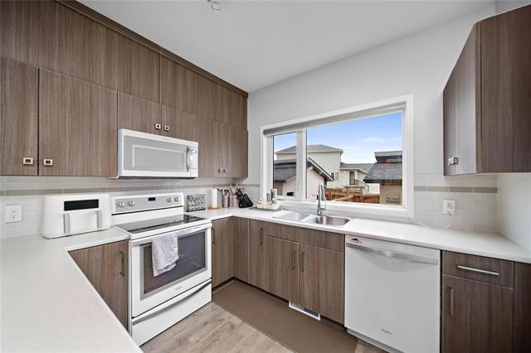
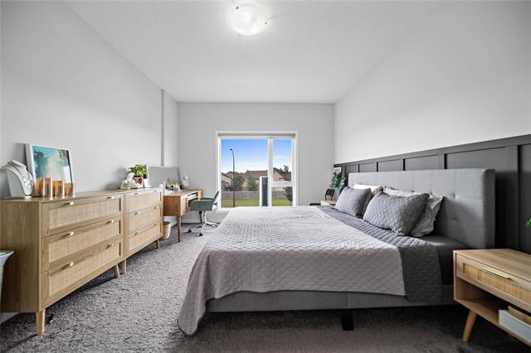
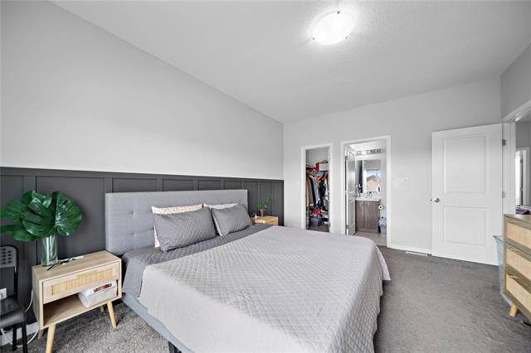
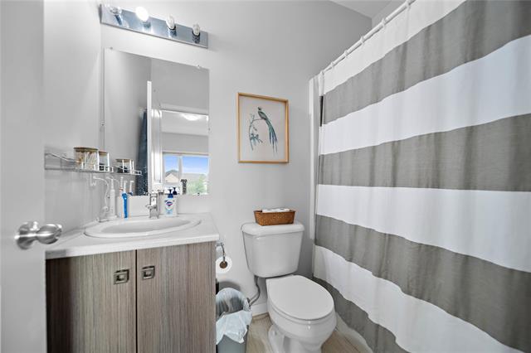
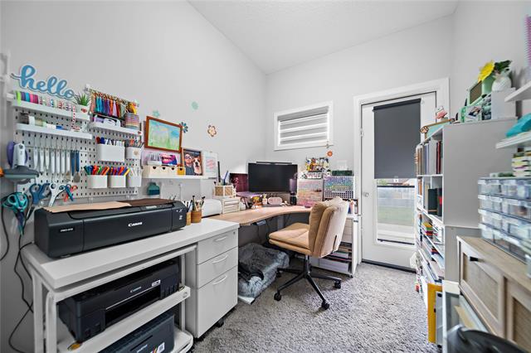
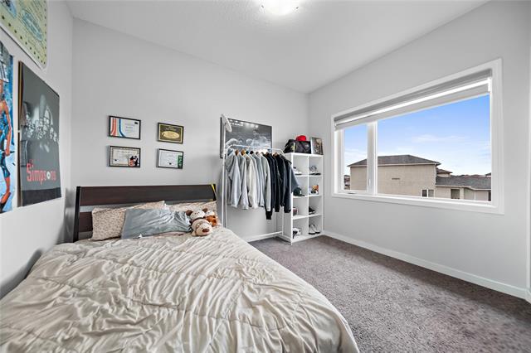
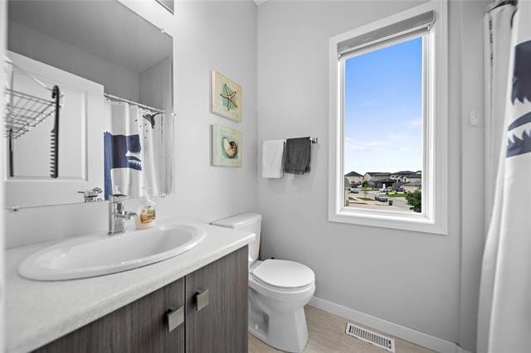
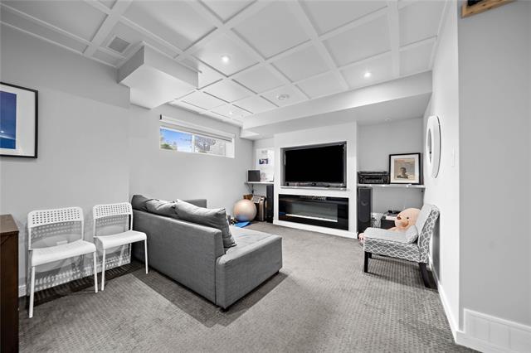
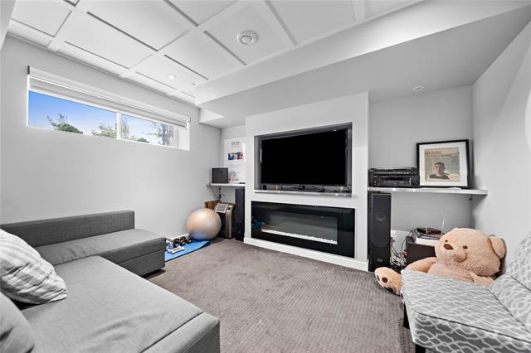
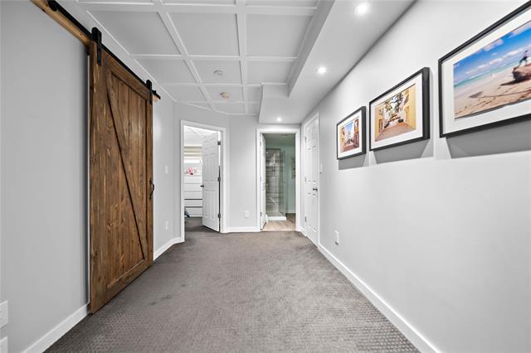
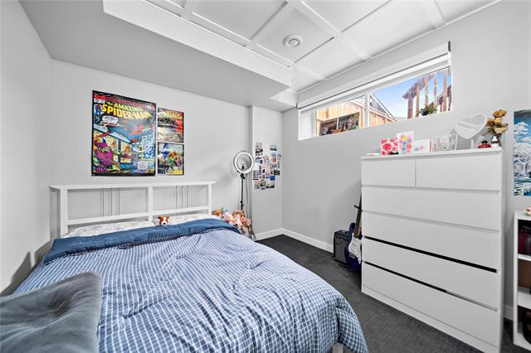
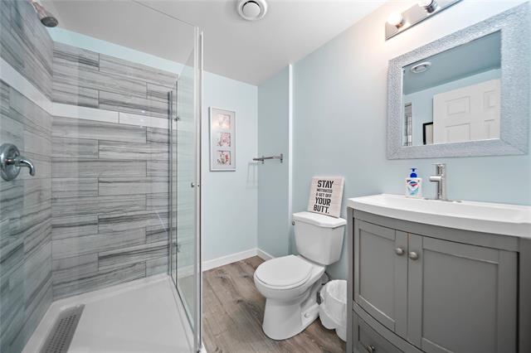
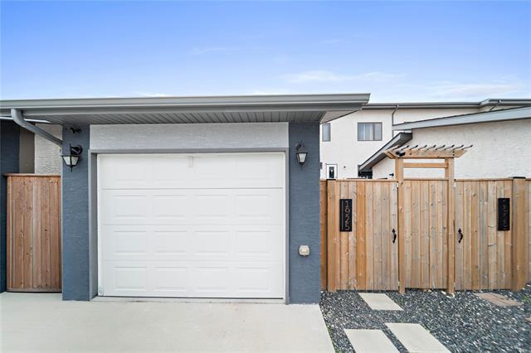
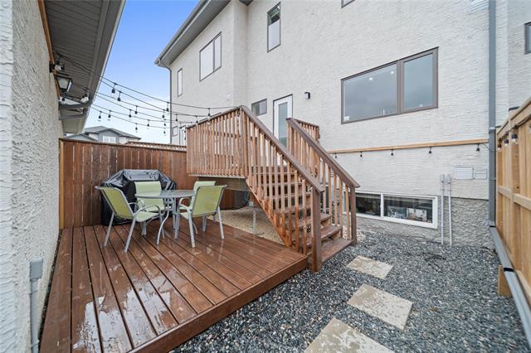
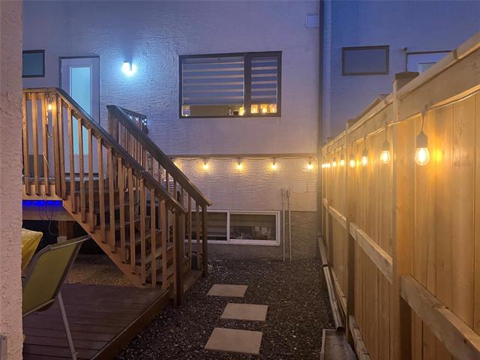
OH October 11, 11-1pm | Price Reduced! - Welcome to Waterford Green, where contemporary design and everyday functionality come together in this impressive 2-storey townhouse offering approximately 1,320 sq. ft. of thoughtfully designed living space. Featuring 4 bedrooms and 3.5 bathrooms, this home delivers the space and versatility. The main floor offers a welcoming layout ideal for both everyday living and entertaining, while the upper level provides comfortable bedrooms and well-appointed bathrooms. The basement has been beautifully finished offering more space for entertaining, a spacious bedroom & full bathroom. Step outside to enjoy a low-maintenance yard without the hassle of major upkeep. A single garage and additional parking pad offer excellent parking and storage options. Situated in a quiet, family-oriented community, Waterford Green places you close to schools, parks, healthcare, shopping, and everyday amenities, making this an excellent choice for a growing family, first-time buyer, or professional looking for a modern, low-maintenance lifestyle.
Property Features
Site Influences
Flooring
Parking
More Details
| Bedrooms Above Grade | 3 |
| Half Baths | 1 |
| Construction Type | Wood Frame |
| Exterior | Stucco, Vinyl |
| Foundation | Concrete |
| Depth | 106 ft |
| Frontage | 20 ft |
| Basement | Full |
| Basement Type | Fully Finished |
| Sewer | Municipal/Community |
| Water | Municipal/Community |
Rooms
| Level | Type | Dimensions |
|---|---|---|
| Upper | Five Piece Bath | 0.00 x 0.00 |
| Basement | Three Piece Bath | 0.00 x 0.00 |
| Main | Living Room | 17.33 x 13.17 |
| Basement | Recreation Room | 12.17 x 18.83 |
| Upper | Bedroom | 10.08 x 11.17 |
| Upper | Four Piece Ensuite Bath | 0.00 x 0.00 |
| Main | Dining Room | 15.50 x 9.58 |
| Basement | Bedroom | 9.75 x 9.00 |
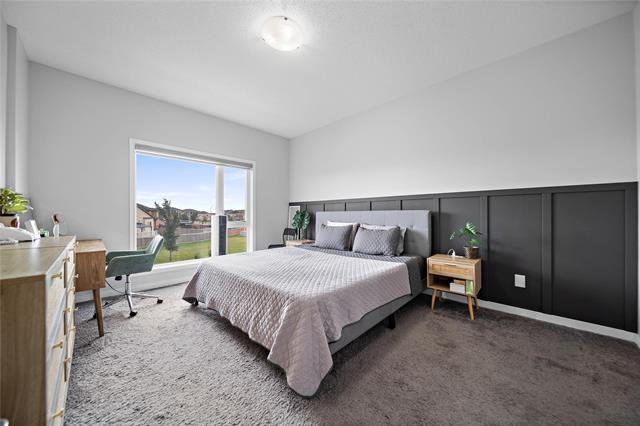
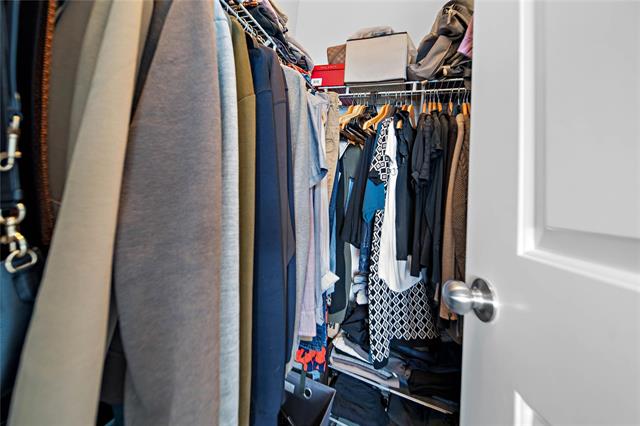
| Upper | Primary Bedroom | 11.83 x 15.08 |
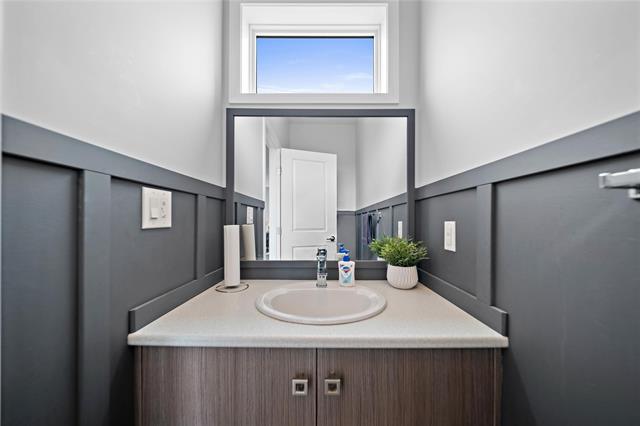
| Main | Two Piece Bath | 0.00 x 0.00 |
| Main | Kitchen | 12.17 x 10.17 |
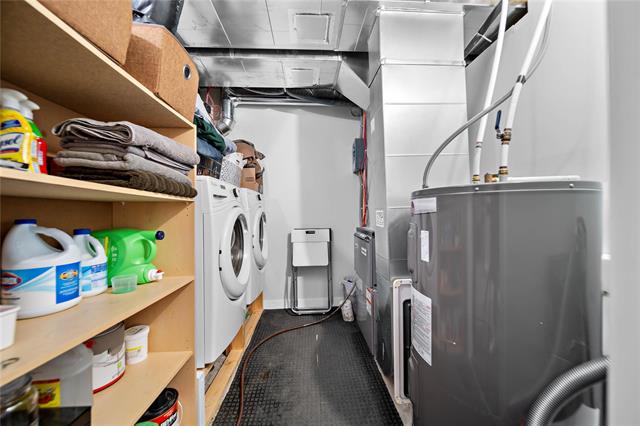
| Basement | Laundry Room | 7.58 x 8.33 |
| Upper | Bedroom | 7.25 x 9.58 |


