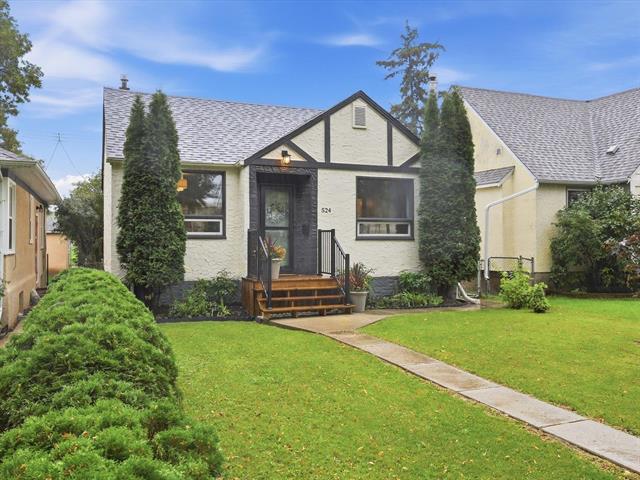
524 Ash Street River Heights North, Winnipeg, Manitoba R3N 0R2
784 sqft 3 bedrooms 2 bathrooms $ 389,900
-
Open House - Sunday
-
Open House - Sunday
-
Open House - Sunday
-
Open House - Sunday
-
Open House - Sunday
-
Open House - Sunday
-
Open House - Sunday
-
Open House - Sunday
-
Open House - Sunday
-
Open House - Sunday
-
Open House - Sunday
-
Open House - Sunday
-
Open House - Sunday
-
Open House - Sunday
-
Open House - Sunday
-
Open House - Sunday
-
Open House - Sunday
-
Open House - Sunday
-
Open House - Sunday
-
Open House - Sunday
-
Open House - Sunday
-
Open House - Sunday
-
Open House - Sunday
-
Open House - Sunday
-
Open House - Sunday
-
Open House - Sunday
-
Open House - Sunday
-
Open House - Sunday
-
Open House - Sunday
-
Open House - Sunday
-
Open House - Sunday
-
Open House - Sunday
Property Detail
Open House
Calling First Time Home Buyers!
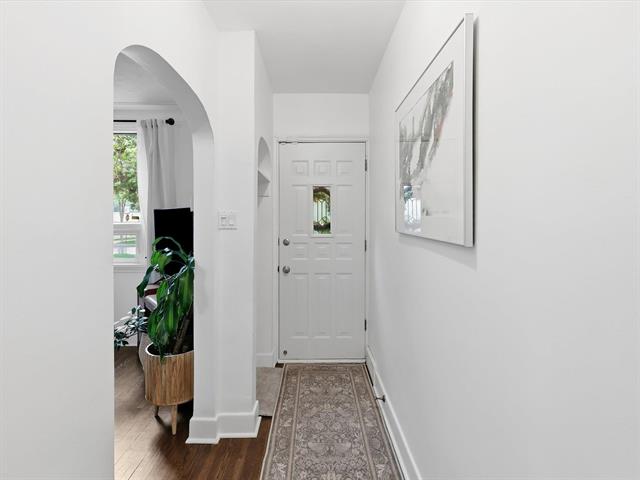
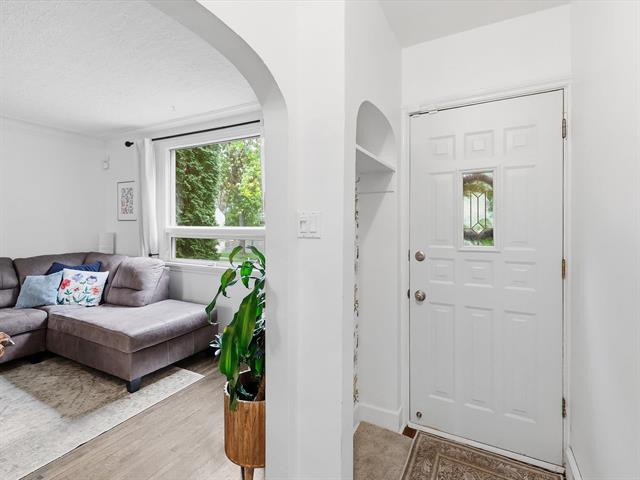
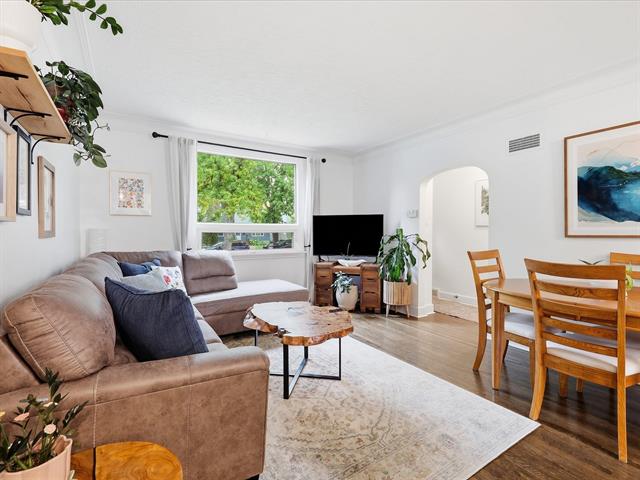
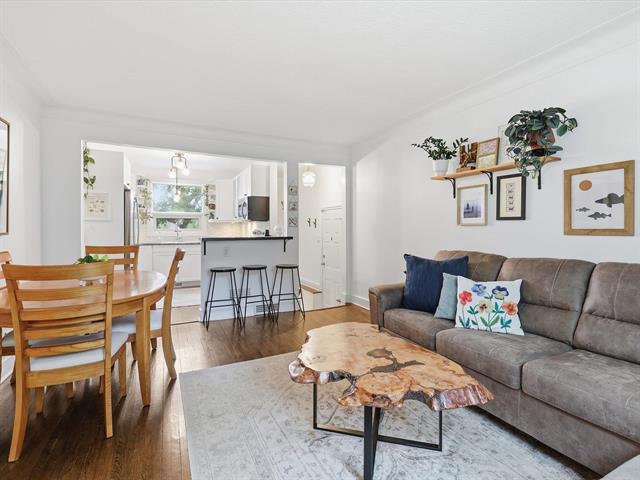
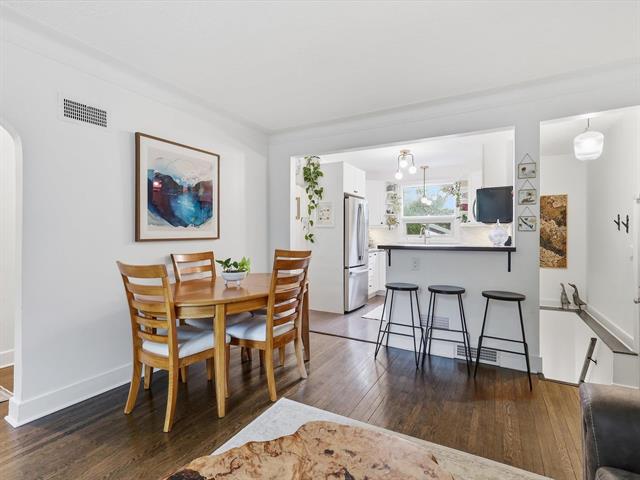
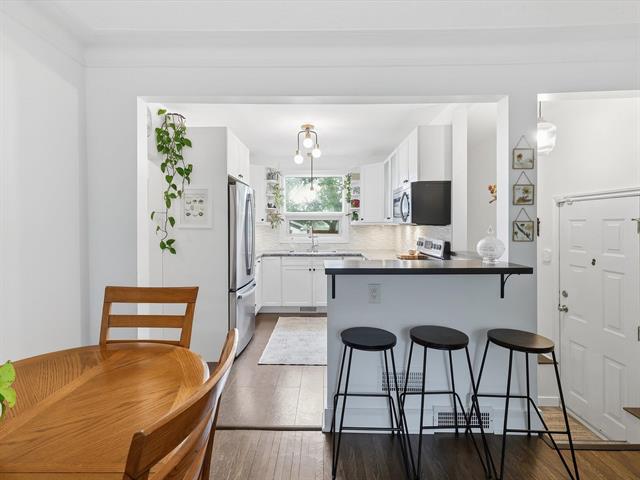
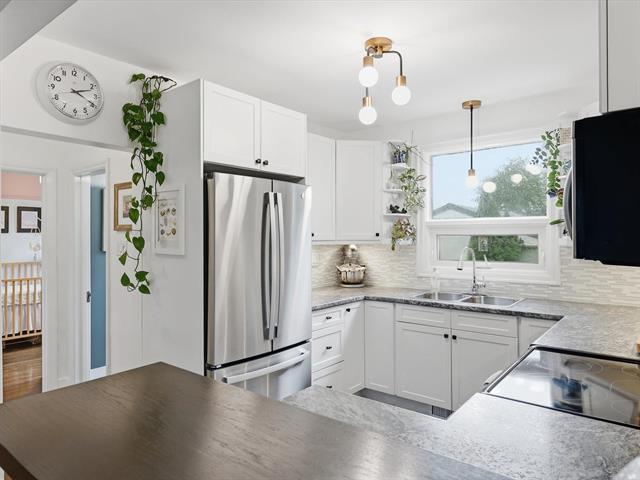
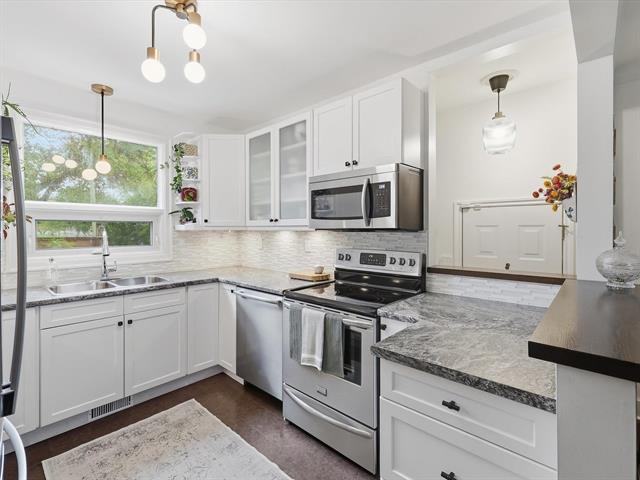
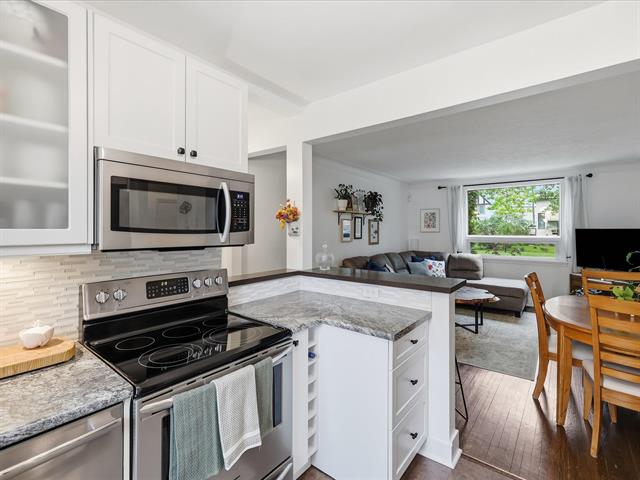
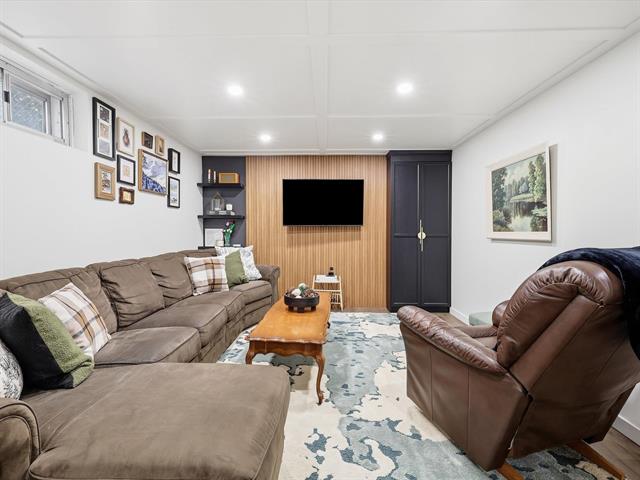
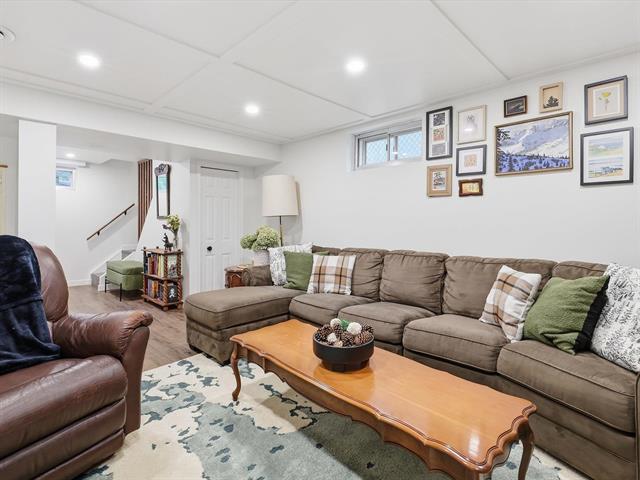
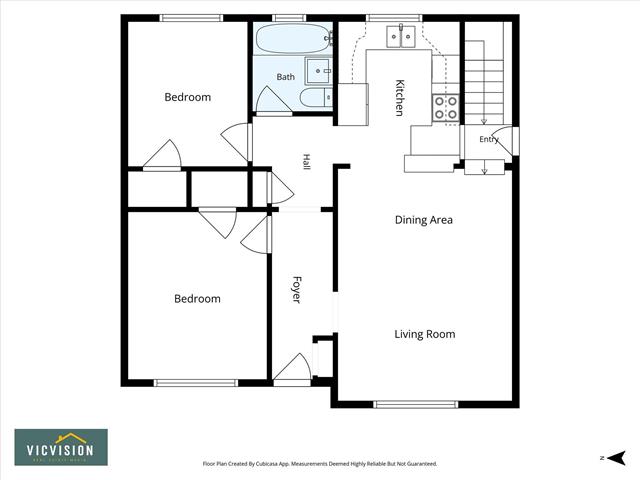
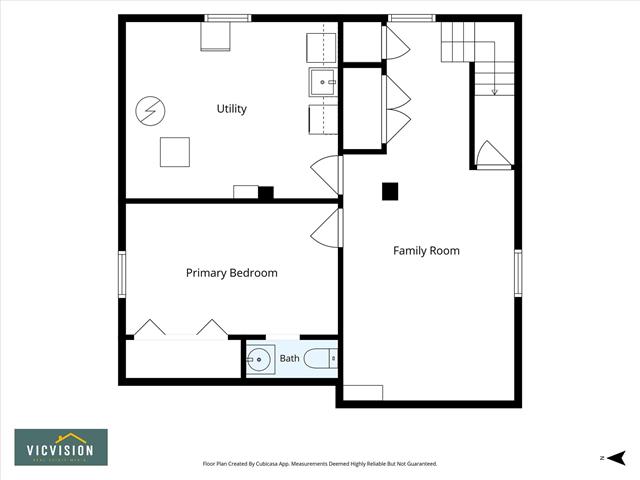
Desirable 784sf bungalow, 2+1 bedroom, 1.5 baths, open concept Kit/Dining/Living room. Updated kitchen w/nook. Developed lower level rec room. Newer shingles, furnace, a/c, fenced yard, single O/S detached garage, appliances incl.
- Sunday, September 20th, 2026 from 2:30 PM - 4:00 PM
Property Description
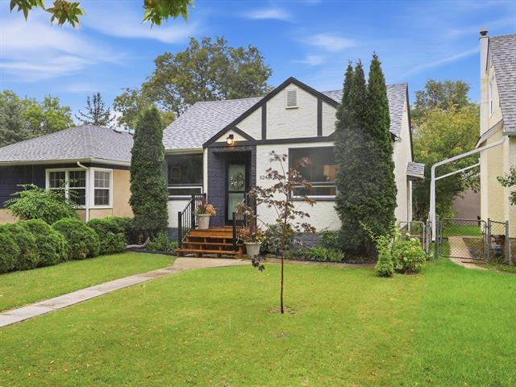
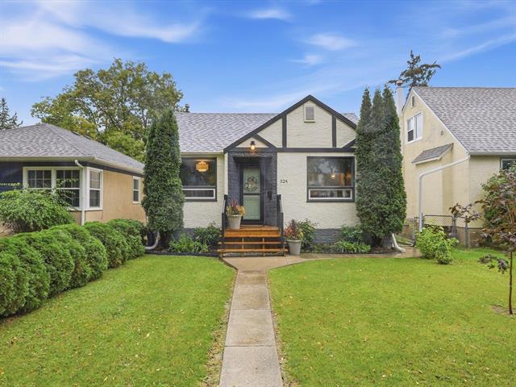
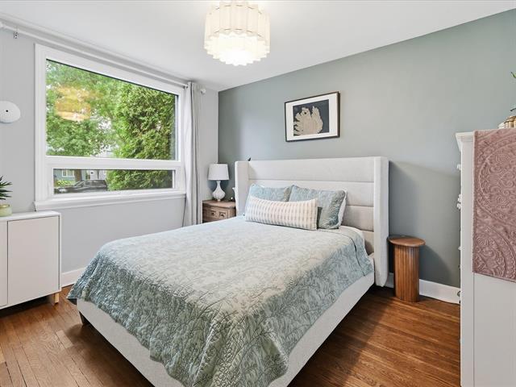
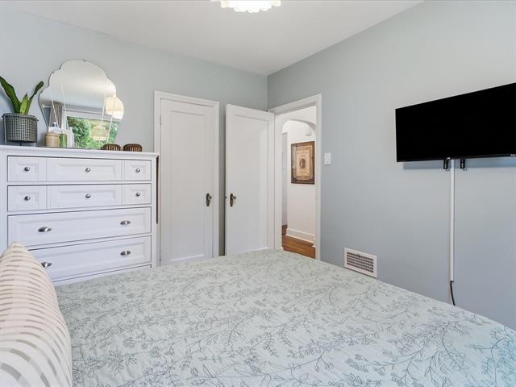
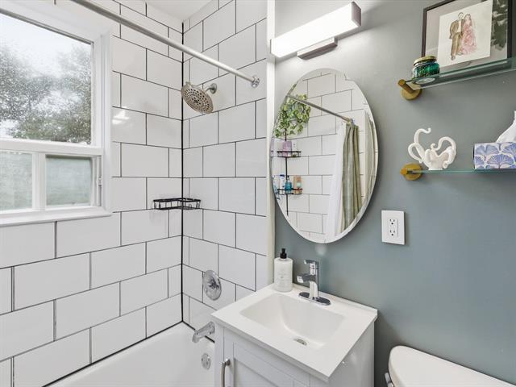
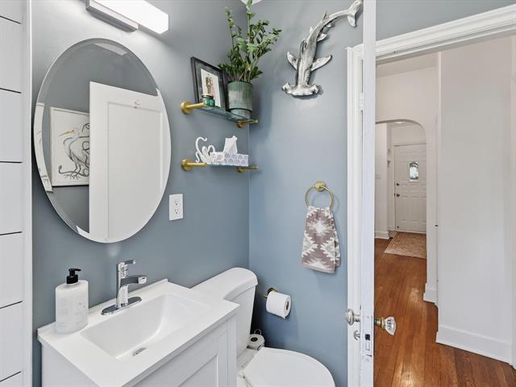
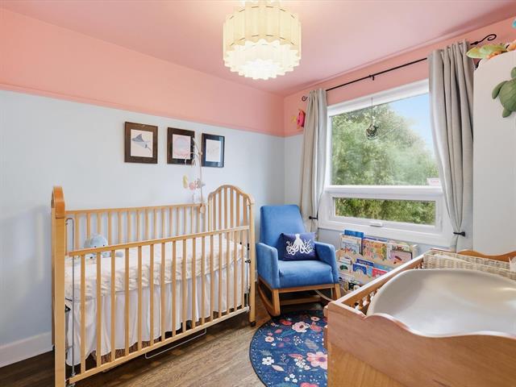
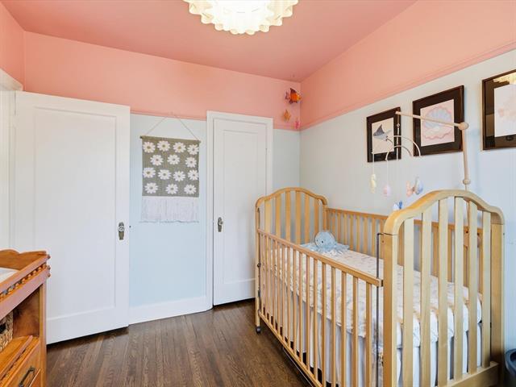
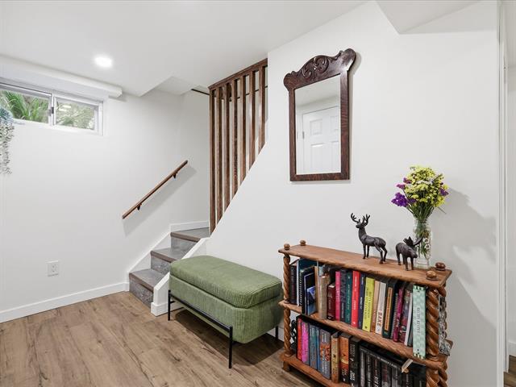
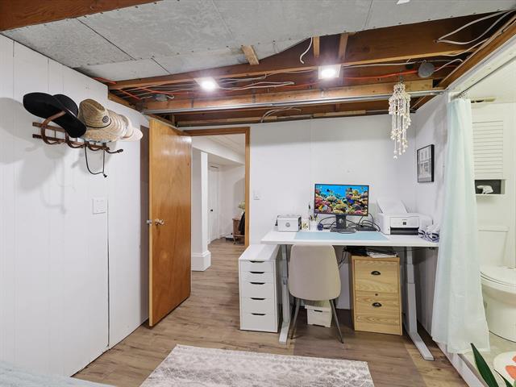
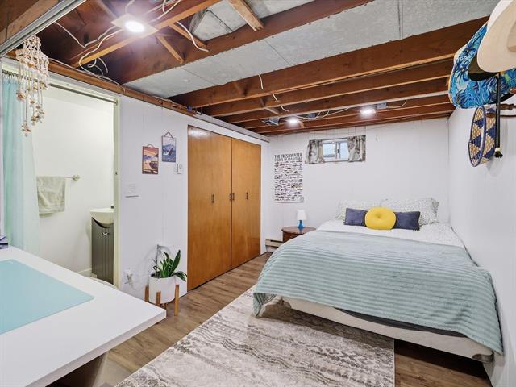
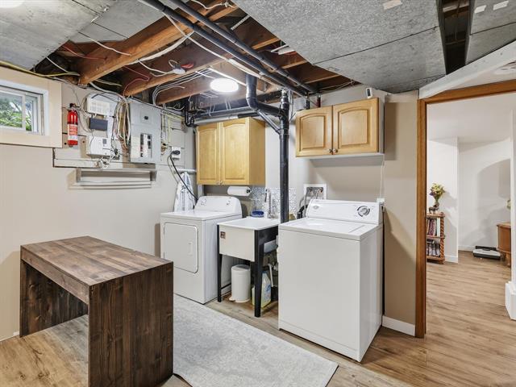
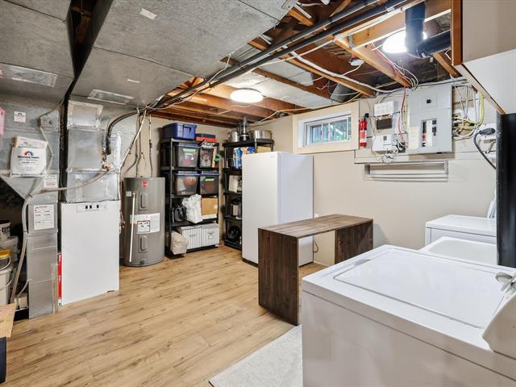
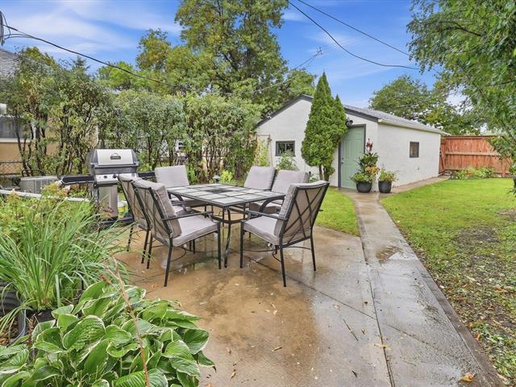
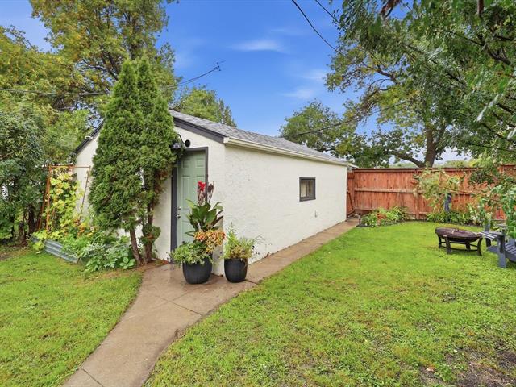
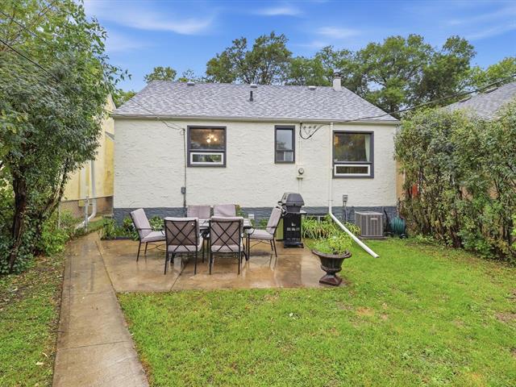
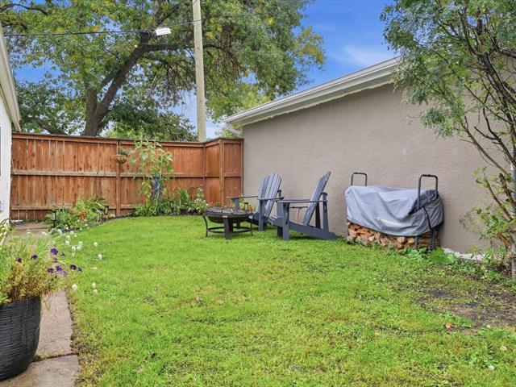
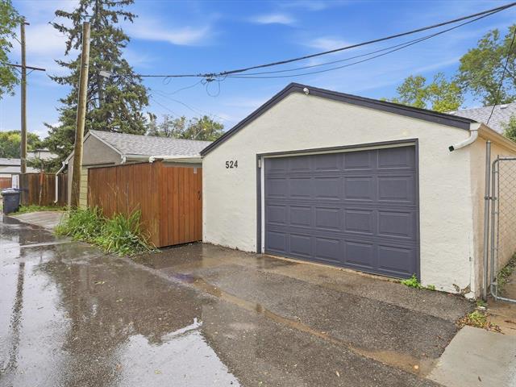
Open House Sunday Sept 20th 2:30-4:00, Offers Reviewed Tuesday Sept 22 afternoon. Nestled in the heart of River Heights, backing onto green space , this solid, updated & beautifully maintained 784sf, 2+ bedroom bungalow is full of character and ready to welcome you home! Featuring high coved ceilings, arched doorways, and gleaming oak hardwood floors, this bright and inviting home is full of character, charm & personality! The newer white kitchen offers an abundance of shaker cabinets & counter space, features stainless steel appliances, a breakfast bar and cork flooring, while the updated main bathroom adds to the home’s move-in-ready appeal. The freshly finished basement is home to a cozy spacious recreation room, a bedroom/office (window may not meet current egress code), a 2-piece bathroom, mechanical/laundry room along with plenty of storage space. Outside, enjoy a beautifully landscaped, fully fenced, rear yard with perennial beds, a spacious patio, plus an oversized single detached garage. A truly special home in a fantastic location—with nothing left to do but move in and enjoy! Updates include, kitchen, bathroom, furnace, central A/C, shingles, lower level flooring, interior & exterior paint.
Property Features
Site Influences
Flooring
Parking
More Details
| Bedrooms Above Grade | 2 |
| Half Baths | 1 |
| Construction Type | Wood Frame |
| Exterior | Stucco |
| Foundation | Concrete |
| Depth | 120 ft |
| Frontage | 33 ft |
| Basement | Full |
| Basement Type | Fully Finished |
| Sewer | Municipal/Community |
| Water | Municipal/Community |
Rooms
| Level | Type | Dimensions |
|---|---|---|
| Main | Living/Dining room | 12.76 x 16.22 |
| Main | Kitchen | 9.64 x 11.11 |
| Main | Primary Bedroom | 9.90 x 12.05 |
| Main | Bedroom | 8.54 x 10.41 |
| Main | Four Piece Bath | 4.67 x 6.40 |
| Basement | Recreation Room | 11.30 x 15.76 |
| Basement | Bedroom | 8.90 x 14.39 |
| Basement | Laundry Room | 11.87 x 14.68 |
| Basement | Two Piece Bath | 2.61 x 6.55 |