812 Oak Street River Heights South, Winnipeg, Manitoba R3M 3R8
1425 sqft 3 bedrooms 3 bathrooms $ 589,900
-
Open House - Saturday
-
Open House - Saturday
-
Open House - Saturday
-
Open House - Saturday
-
Open House - Saturday
-
Open House - Saturday
-
Open House - Saturday
-
Open House - Saturday
-
Open House - Saturday
-
Open House - Saturday
-
Open House - Saturday
-
Open House - Saturday
-
Open House - Saturday
-
Open House - Saturday
-
Open House - Saturday
-
Open House - Saturday
-
Open House - Saturday
-
Open House - Saturday
-
Open House - Saturday
-
Open House - Saturday
-
Open House - Saturday
-
Open House - Saturday
-
Open House - Saturday
-
Open House - Saturday
-
Open House - Saturday
-
Open House - Saturday
-
Open House - Saturday
-
Open House - Saturday
-
Open House - Saturday
-
Open House - Saturday
-
Open House - Saturday
-
Open House - Saturday
-
Open House - Saturday
-
Open House - Saturday
-
Open House - Saturday
-
Open House - Saturday
-
Open House - Saturday
-
Open House - Saturday
-
Open House - Saturday
-
Open House - Saturday
-
Open House - Saturday
-
Open House - Saturday
-
Open House - Saturday
-
Open House - Saturday
-
Open House - Saturday
-
Open House - Saturday
-
Open House - Saturday
-
Open House - Saturday
-
Open House - Saturday
-
Open House - Saturday
Property Detail
Open House
812 Oak Street | $589,900 | South River Heights
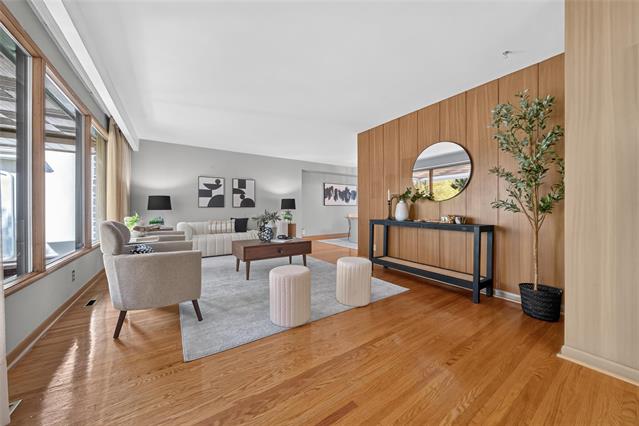
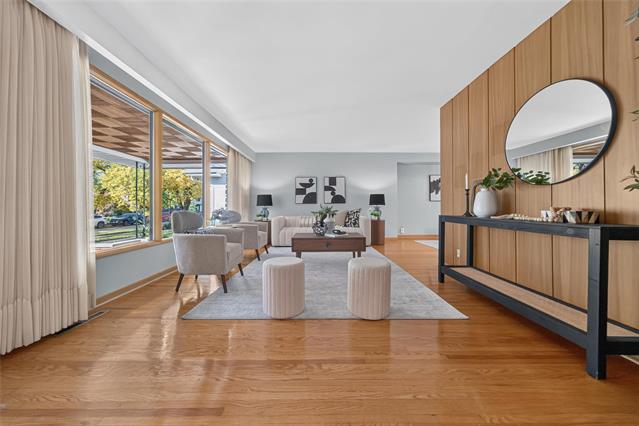
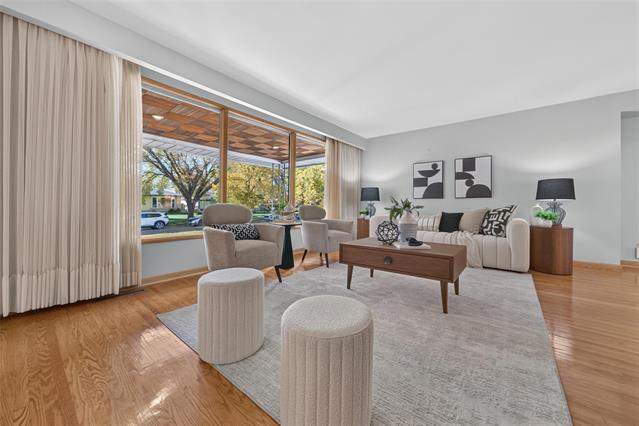
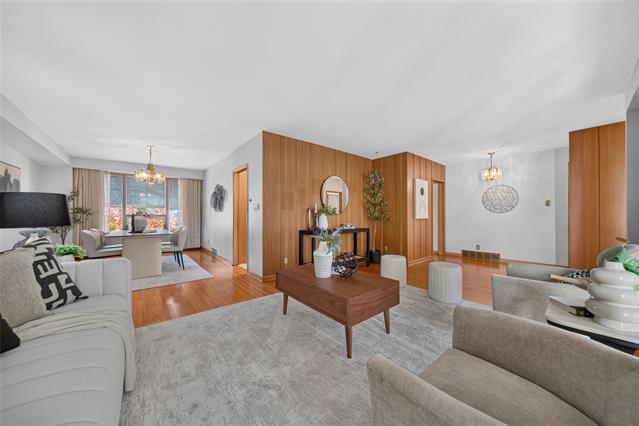
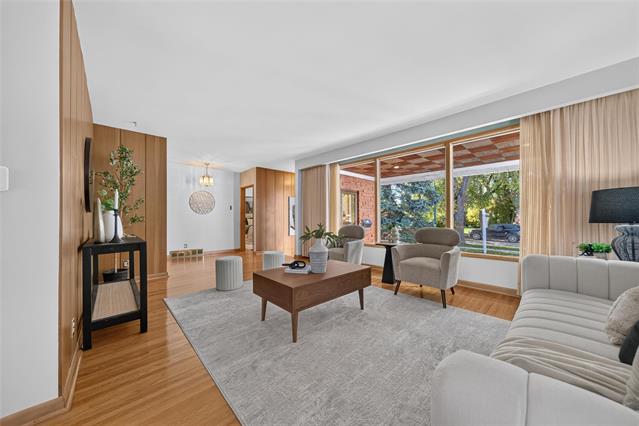
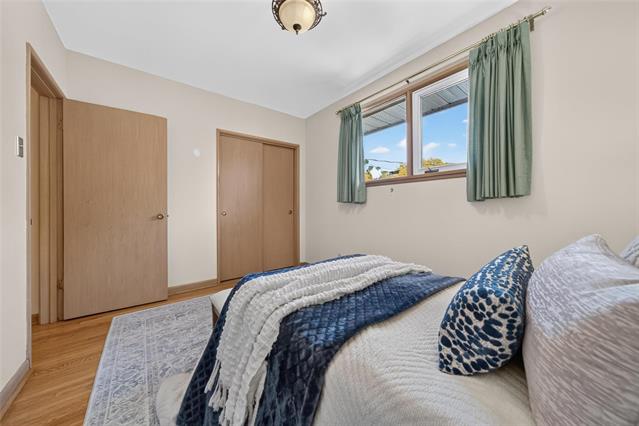
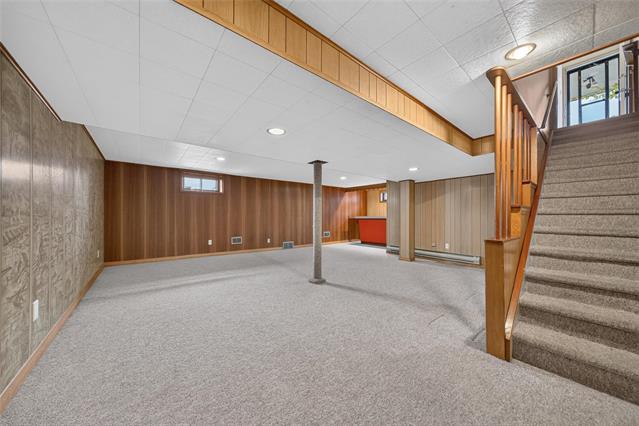
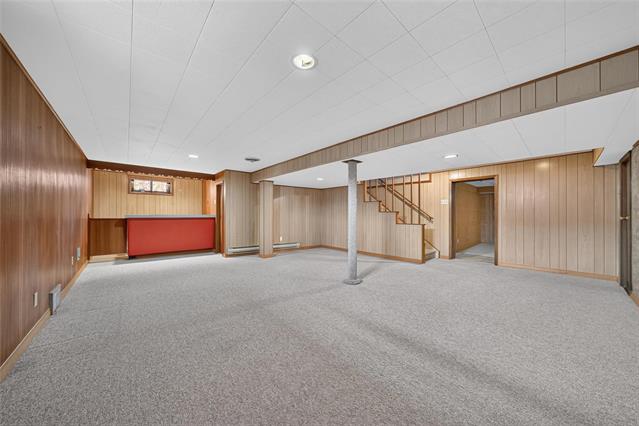
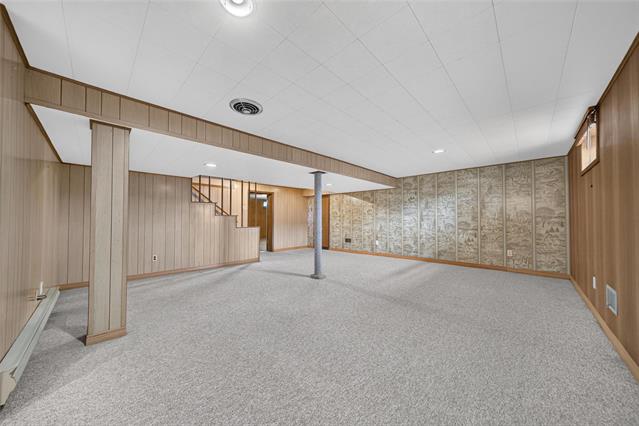
RARELY AVAILABLE 1,425sqft BNG w/3 bed 2.5 bath (primary ENSUITE!), finished bsmt + 14x22 garage! Lots of MCM touches. HWF's, wood panelling, longtime owner 37 yrs. Updated shingles, furnace, HWT, AC. Shows A+ Heather 204-298-5232
- Saturday, October 17th, 2026 from 2:30 PM - 4:00 PM
Mid block b/w Grant Ave & Mathers Ave.
Property Description
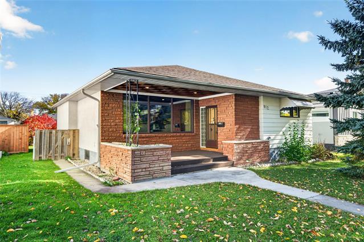
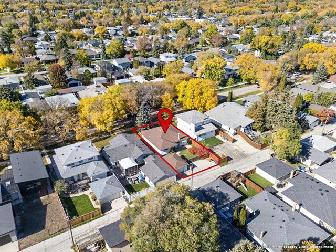
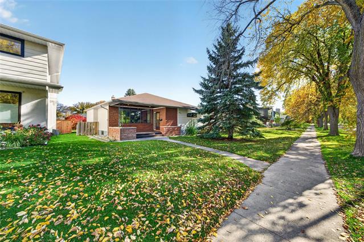
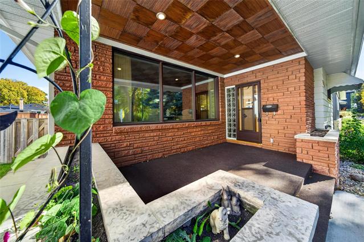
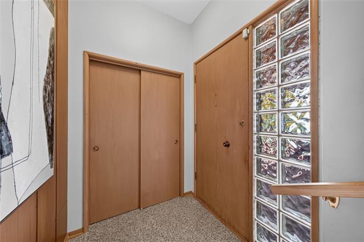
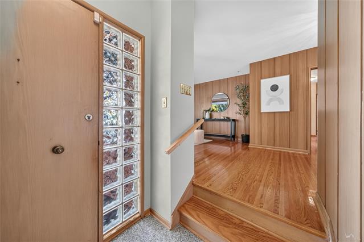
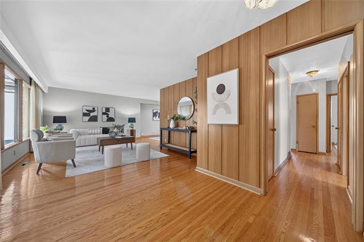
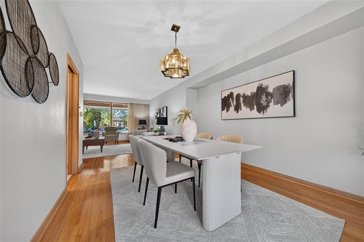
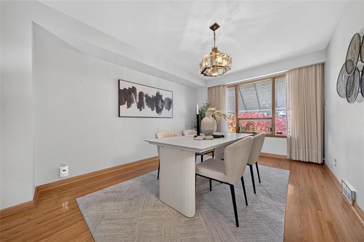
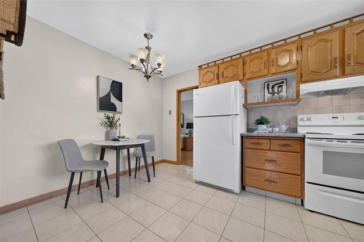
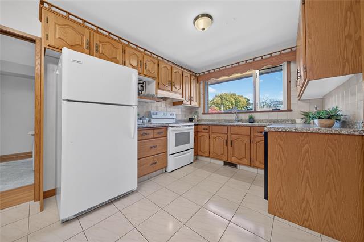
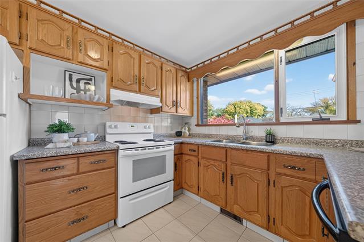
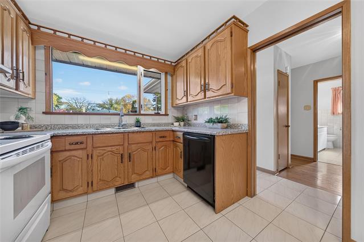
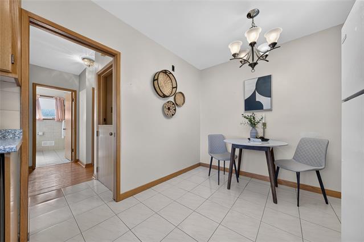
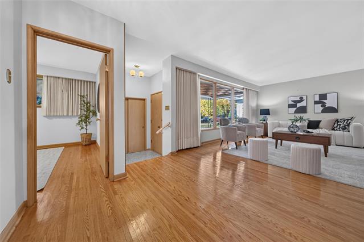
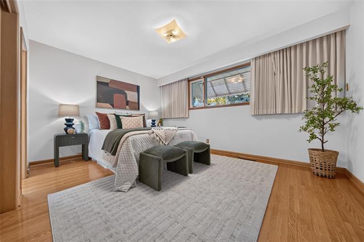
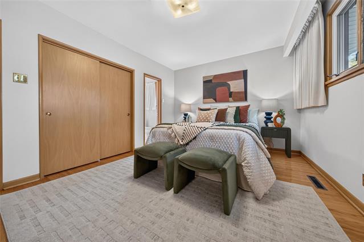
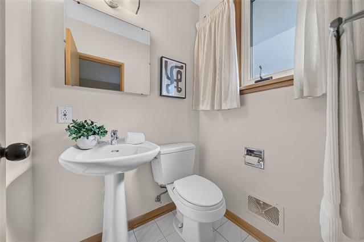
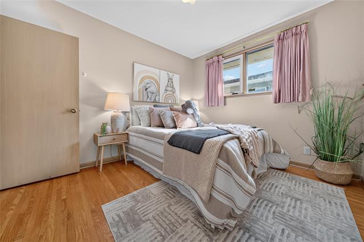
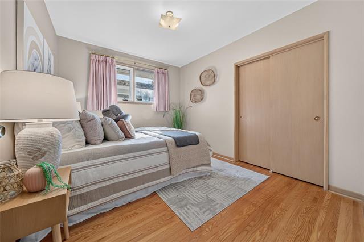
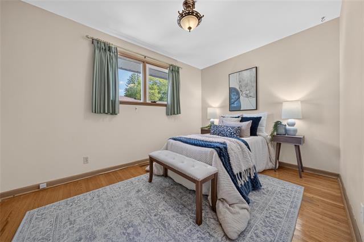
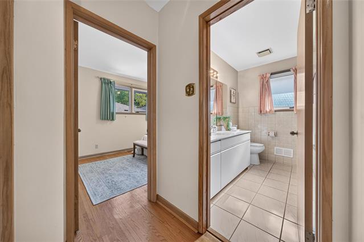
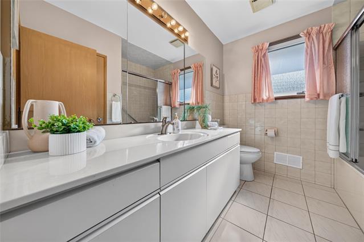
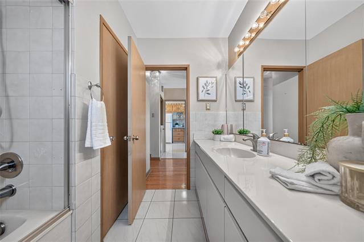
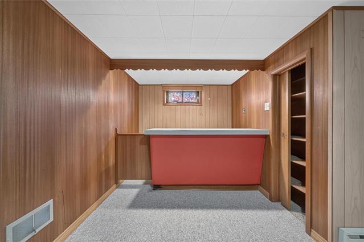
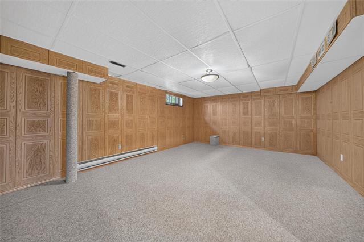
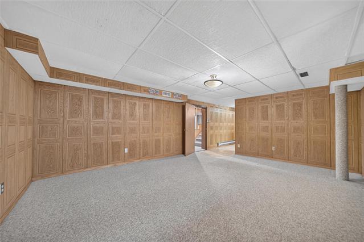
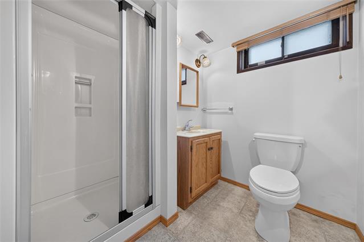
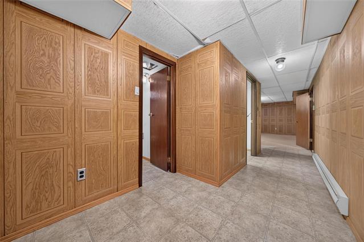
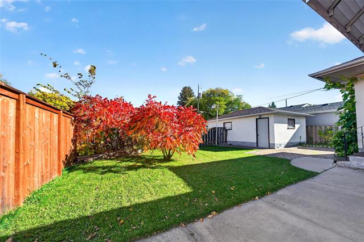
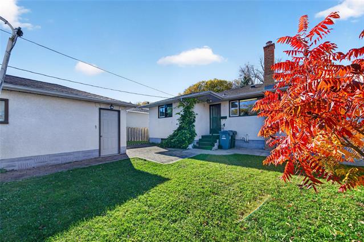
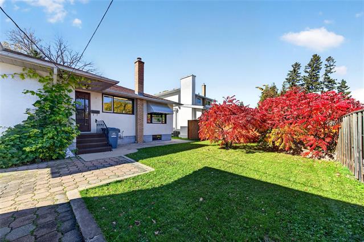
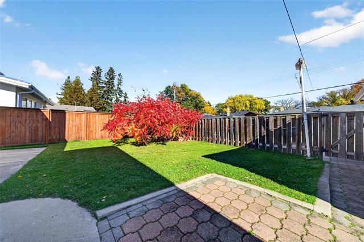
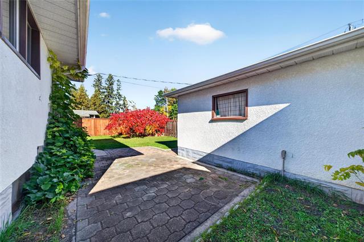
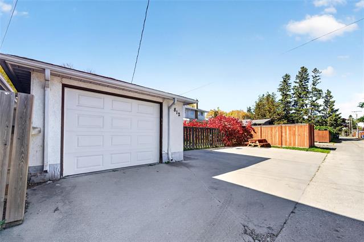
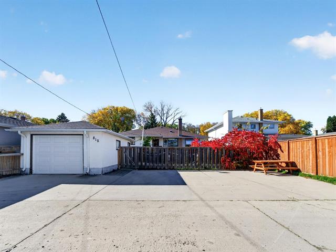
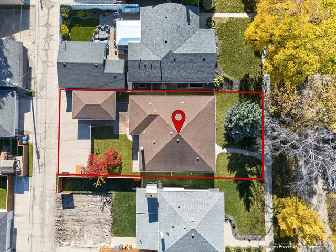
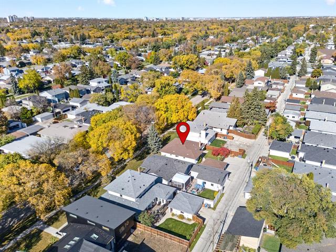
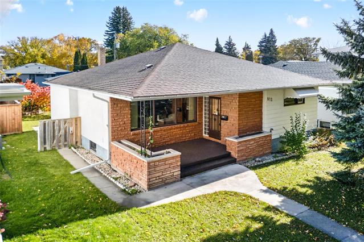
SS OCT 12. OTP 7pm OCT 19 || RARELY AVAILABLE || Situated on one of the BEST STREETS in South River Heights, this SPRAWLING 1,425sqft 3 bed, 2.5 bath BUNGALOW is truly a RARE FIND! Located on a large 51'x121' lot, on a highly coveted "TREE STREET". Longtime owner of 37 years w/tons of MCM touches in tact! Beginning with the huge covered porch & sunken entrance w/glass blocks that opens up to your large living rm w/amazing mid-century wood panelling. You'll love the functional layout w/pristine orig HWF's throughout. Large eat-in kitchen has tons of space to dream up a new design! Down the hall you'll find 3 good-sized bedrms & 4pc bathrm + a hidden LAUNDRY CHUTE! The primary bedrm has its very own 2pc ENSUITE BATH (so rare)! Fully finished bsmt offers a large rec rm w/RETRO DRY BAR, a large den/potential 4th bedrm, another 3pc bathrm and tons of storage. UPDATES: HWT (19), HE Furnace (20), A/C (20), Shingles (24), Sump Pump Motor (26). Lovely backyard space w/interlocking stone patio + 14'x22' SINGLE GARAGE and concrete parking pad for 4 more vehicles or an RV! This home is in pristine condition! It was loved, and well cared for. SHOWS A++ || WATCH THE VIDEO TOUR || **OPEN HOUSE 230-4pm OCT 17**
Property Features
Site Influences
Flooring
Parking
More Details
| Bedrooms Above Grade | 3 |
| Half Baths | 1 |
| Construction Type | Wood Frame |
| Exterior | Brick, Stucco, Wood Siding |
| Foundation | Concrete |
| Depth | 121 ft |
| Frontage | 51 ft |
| Basement | Full |
| Basement Type | Fully Finished |
| Sewer | Municipal/Community |
| Water | Municipal/Community |
Rooms
| Level | Type | Dimensions |
|---|---|---|
| Main | Foyer | 5.08 x 5.08 |
| Main | Living Room | 12.92 x 25.50 |
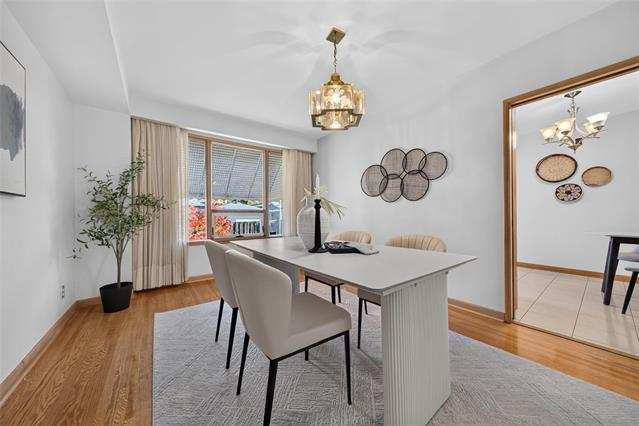
| Main | Dining Room | 10.58 x 15.17 |
| Main | Eat-In Kitchen | 9.75 x 14.75 |
| Main | Primary Bedroom | 11.00 x 14.58 |
| Main | Bedroom | 9.58 x 11.17 |
| Main | Bedroom | 8.83 x 12.17 |
| Basement | Recreation Room | 19.50 x 21.17 |
| Basement | Recreation Room | 5.00 x 7.83 |
| Basement | Den | 13.33 x 17.75 |
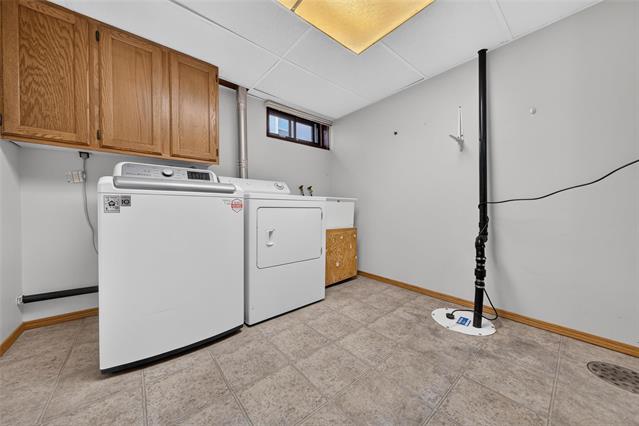
| Basement | Laundry Room | 8.92 x 9.08 |
| Main | Two Piece Ensuite Bath | 0.00 x 0.00 |
| Main | Four Piece Bath | 0.00 x 0.00 |
| Basement | Three Piece Bath | 0.00 x 0.00 |