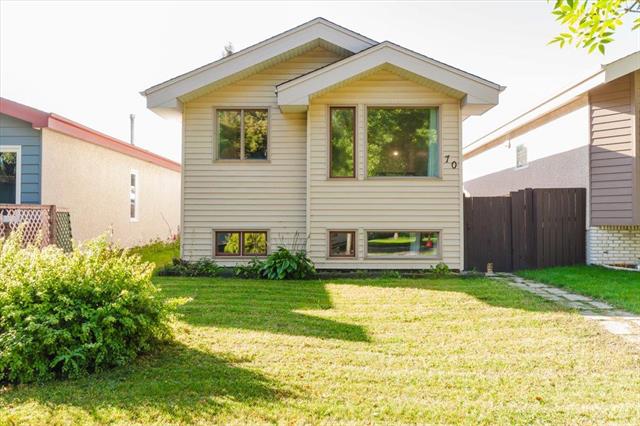
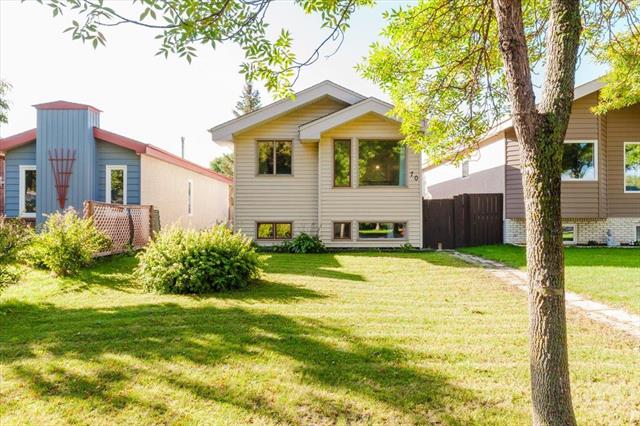
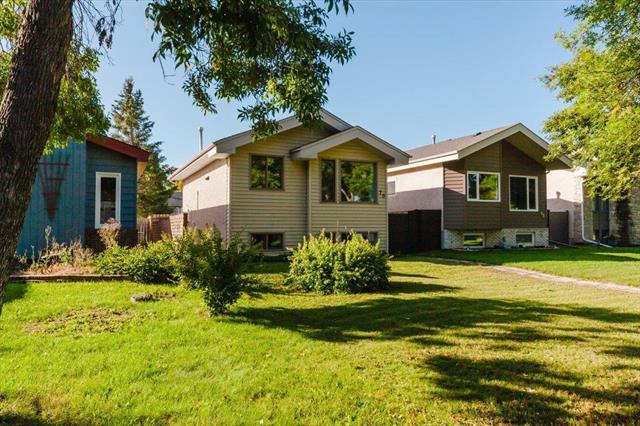
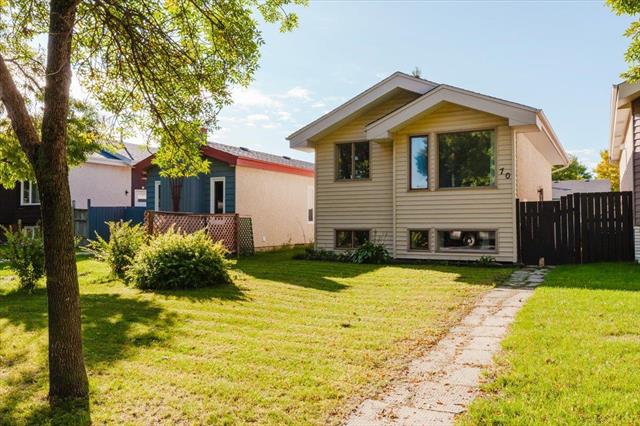
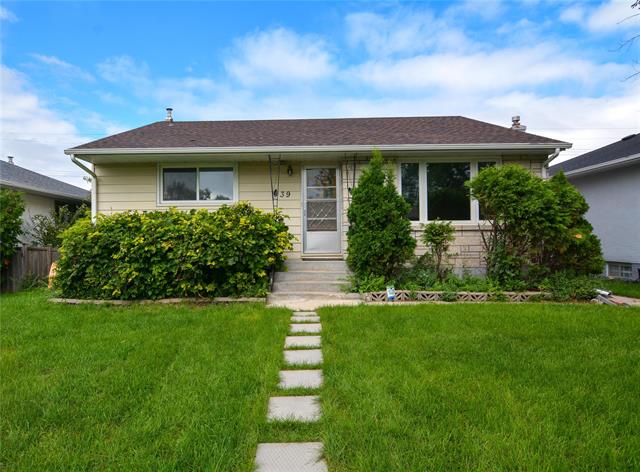
70 Millbrook Lane East Transcona, Winnipeg, Manitoba R2C 4V9

691 sqft 4 bedrooms 2 bathrooms $ 380,999

Property Detail

Type Residential / Single Family Detached Style Bi-Level MLS® # 202623623 Location East Transcona (3M - 3M) Price $ 380,999 Area 691 sqft Bedrooms 4 Bathrooms 2 Year Built 1986 Heating Forced Air Title Freehold Acres 0.000

Property Description

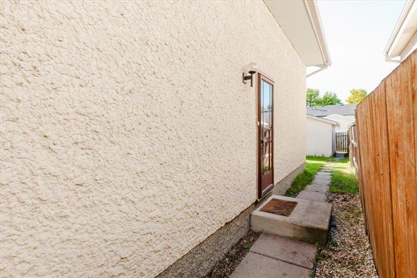
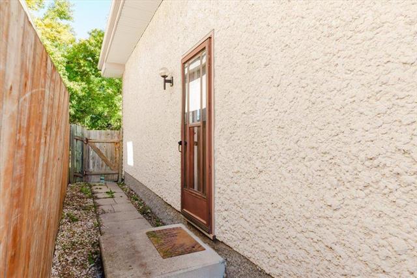
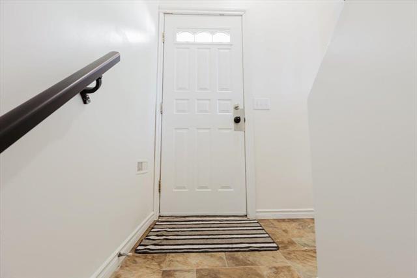
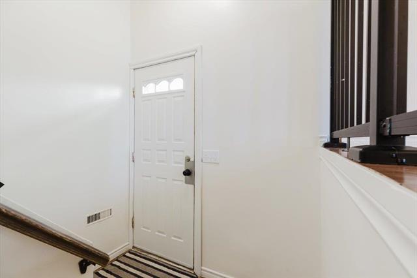
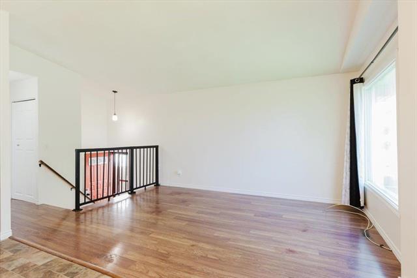
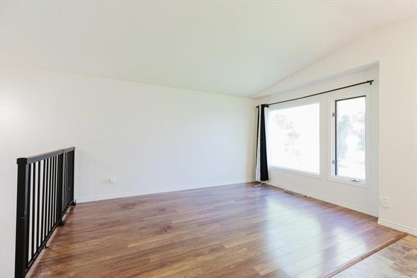
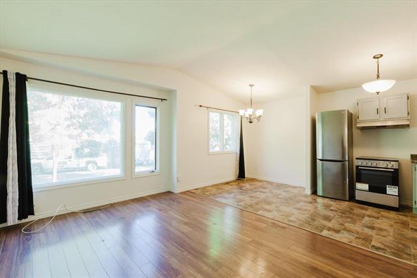
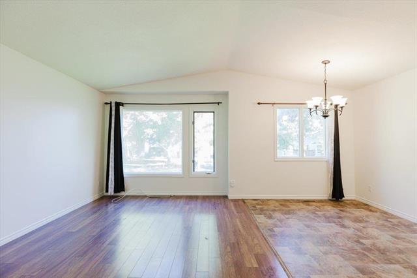
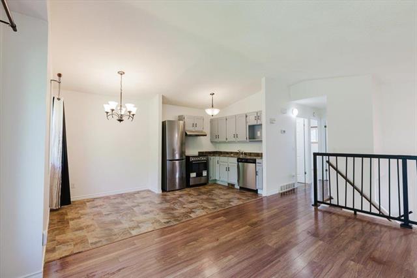
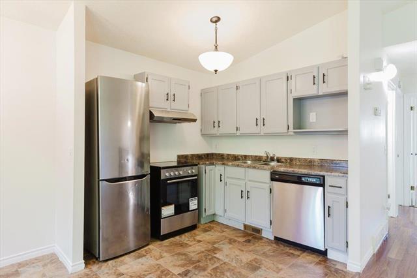
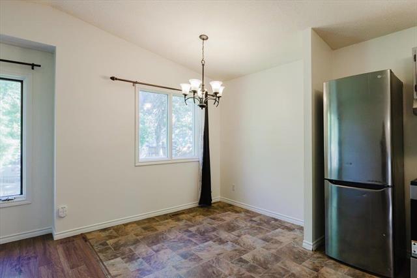
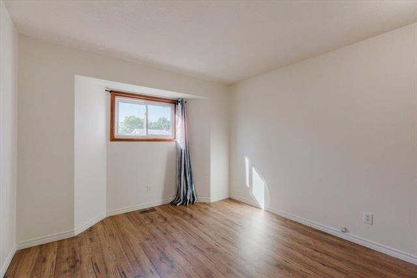
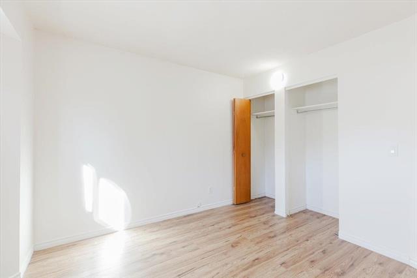
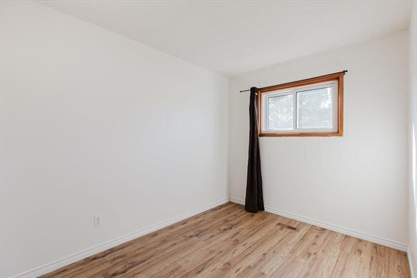
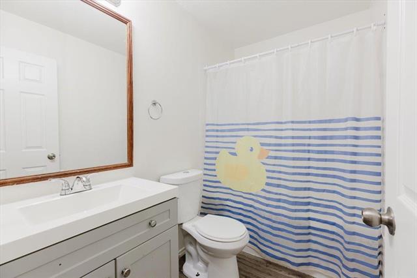
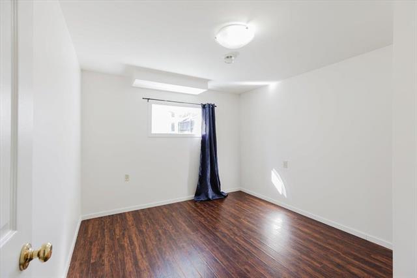
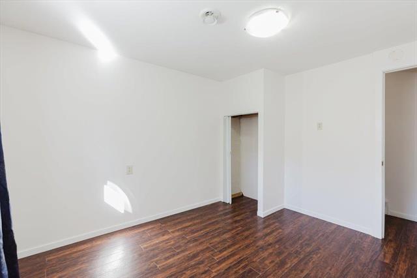
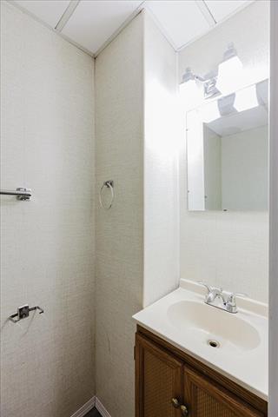
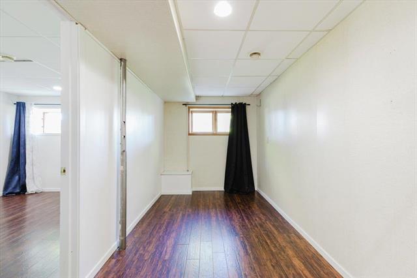
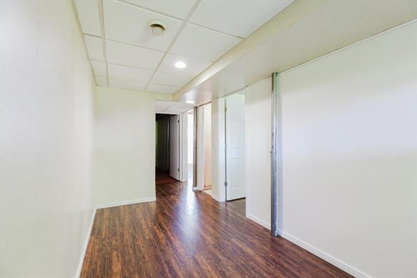
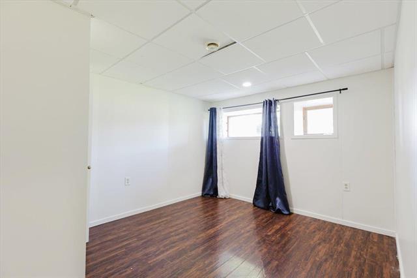
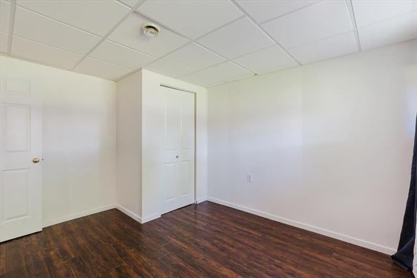
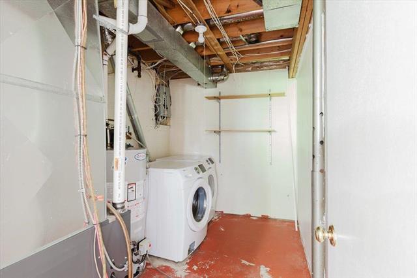
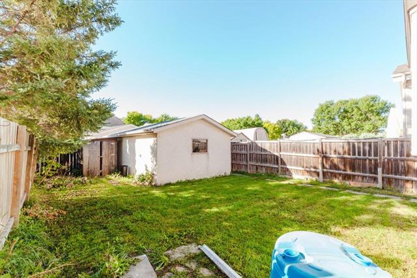
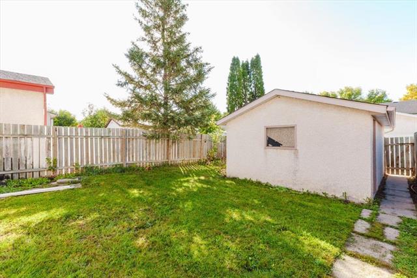
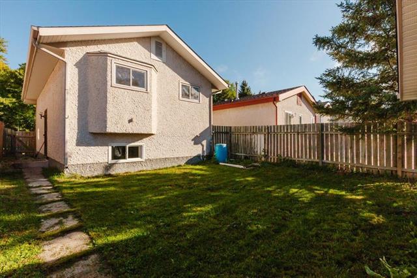
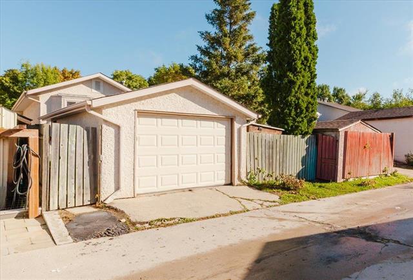
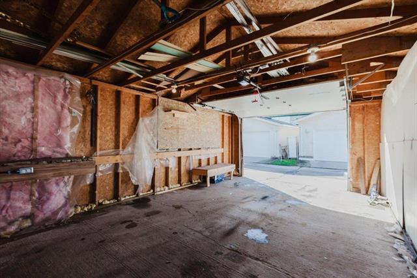
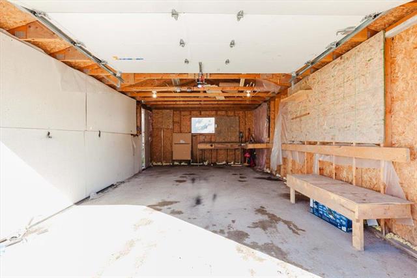
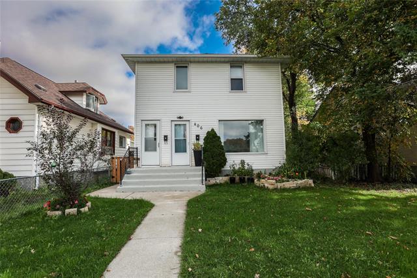
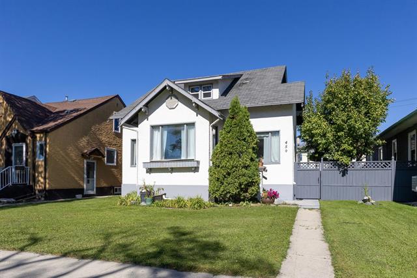
SS Now, OH Sat, Sept 26 & Sun, Sept 27, 2:00–4:00 PM. Offers date Sept 28 Welcome to 70 Millbrook Lane! This well-maintained bi-level home offers 4 bedrooms and 1.5 bathrooms in a quiet, family-friendly neighbourhood. A functional layout and plenty of living space, this home is a great opportunity for families, first-time buyers, or anyone looking for a comfortable home in a convenient location. The main floor features a bright living room with hardwood flooring, two good-sized bedrooms, a full bathroom, dining area, & a bright kitchen with ample cabinetry. The fully finished lower level provides 2 bedrooms, a 2-piece bathroom, a spacious recreation room, utility/laundry , & plenty of room for the family to enjoy. Outside, you'll find a fully fenced yard, a storage shed, & a single detached garage with garage door opener. The home was freshly painted in 2026, & the shingles on both the house and garage were replaced in 2019. Close to schools, parks, walking paths, shopping, and public transit, a peaceful neighborhood setting with everyday amenities nearby. Don't miss the opportunity to make 70 Millbrook Lane your new home. Book your private showing today!

Listing Agent: Oluwole Osineye
Listing Date: 2026-09-21

Property Features

Air Conditioning-Central
Blinds
Dishwasher
Dryer
Garage Door Opener
High-Efficiency Furnace
Laundry - Second Floor
Main Floor Full Bathroom
Microwave
No Smoking Home
Refrigerator
Smoke Detectors
Storage Shed
Stove
Washer

Site Influences

Back Lane
Fenced
Landscape
Low Maintenance Landscaped
Playground Nearby
Private Yard
Public Transportation
Shopping Nearby

Flooring

Laminate

Parking

Single Detached

More Details

Bedrooms Above Grade 2
Half Baths 1
Foundation Concrete
Depth 0 ft
Frontage 0 ft
Basement Full
Basement Type Fully Finished
Sewer Municipal/Community
Water Municipal/Community

Rooms

Level Type Dimensions
Main Primary Bedroom 11.90 x 10.00
Main Bedroom 10.80 x 8.00
Main Living Room 14.60 x 10.60
Main Dining Room 7.00 x 8.00
Main Kitchen 8.20 x 8.00
Main Four Piece Bath 10.80 x 0.00
Lower Bedroom 10.80 x 8.00
Lower Bedroom 11.60 x 10.00
Lower Recreation Room 0.00 x 0.00
Lower Two Piece Bath 0.00 x 0.00
Main Laundry Room 0.00 x 0.00

Find this property on map

Contact Agent

Find Property

Mortgage Calculator


Similar Listings

Book time with us