18 Citation Circle Charleswood, Winnipeg, Manitoba R3R 3B3
1366 sqft 3 bedrooms 2 bathrooms $ 549,900
-
New
-
New
-
New
-
New
-
New
-
New
-
New
-
New
-
New
-
New
-
New
-
New
-
New
-
New
-
New
-
New
-
New
-
New
-
New
-
New
-
New
-
New
-
New
-
New
-
New
-
New
-
New
-
New
-
New
-
New
-
New
-
New
-
New
Property Detail
Property Description
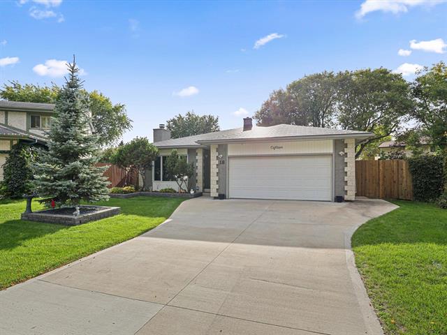
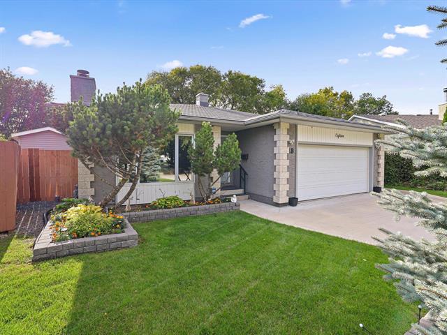
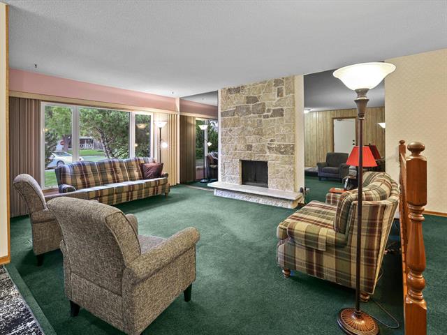
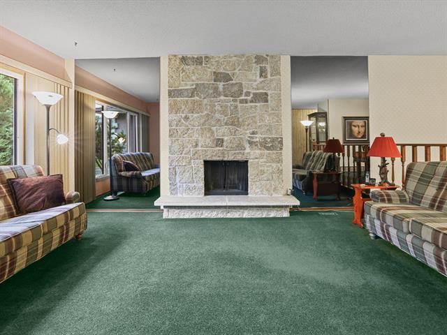
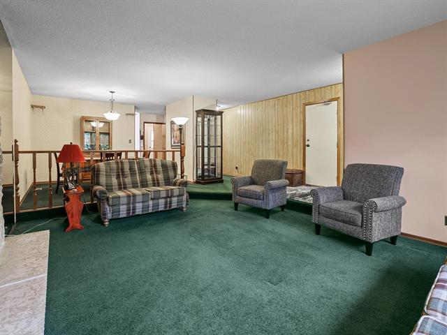
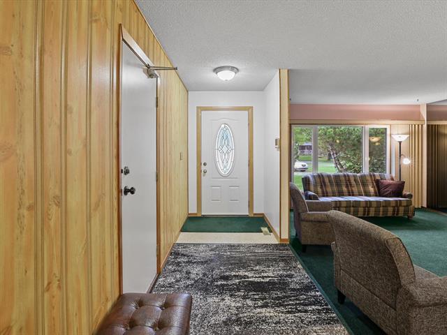
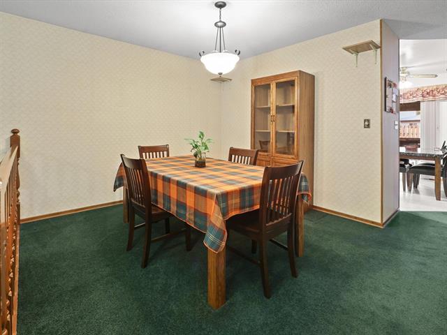
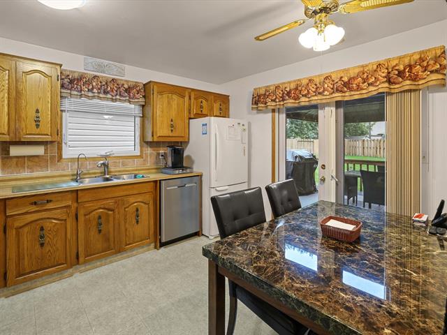
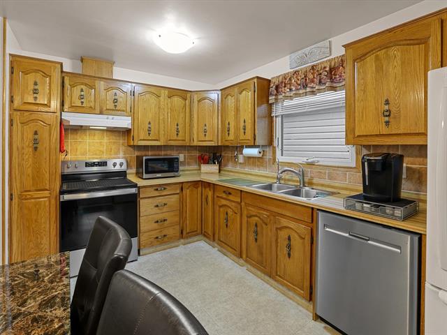
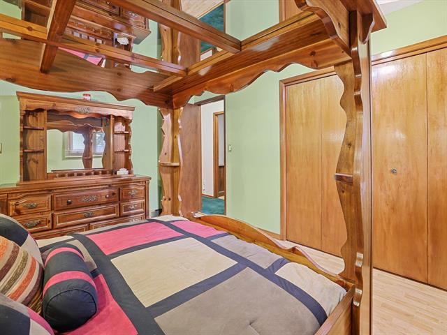
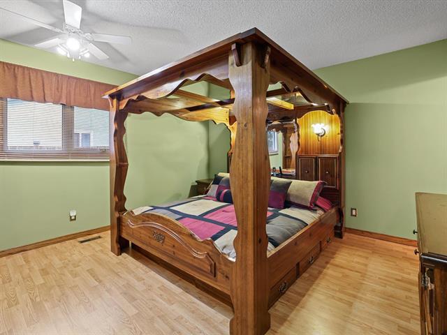
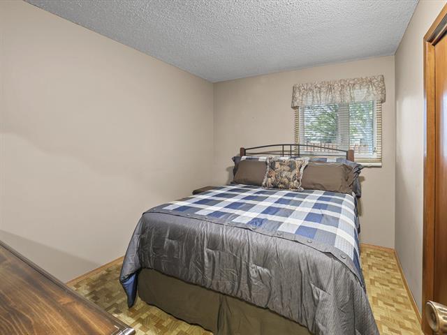
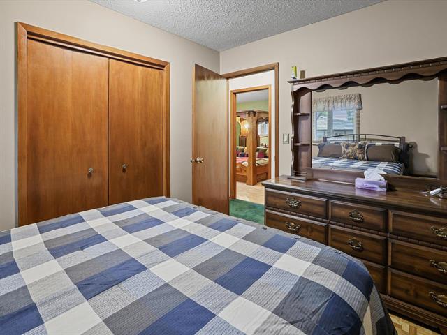
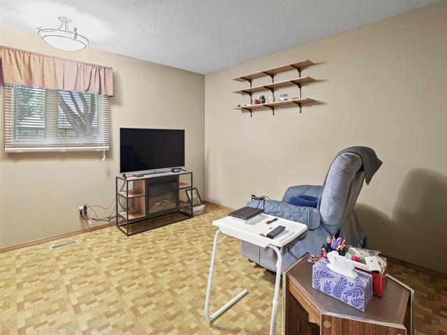
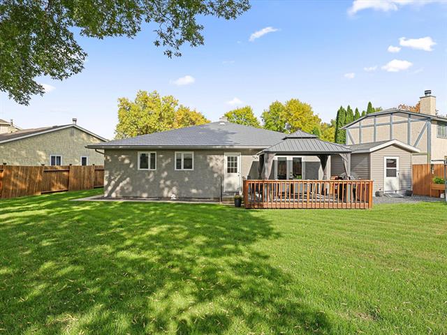
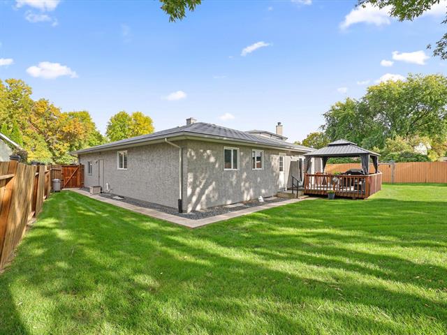
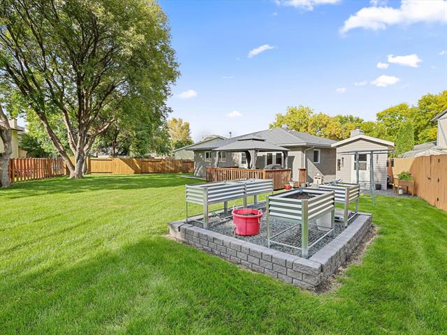
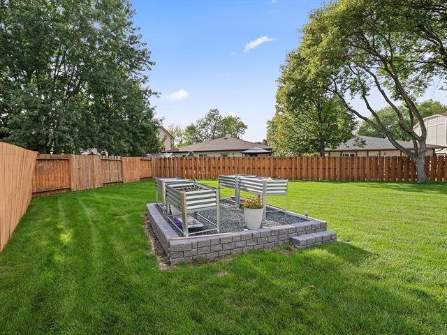
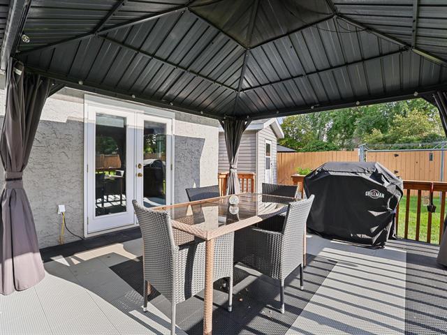
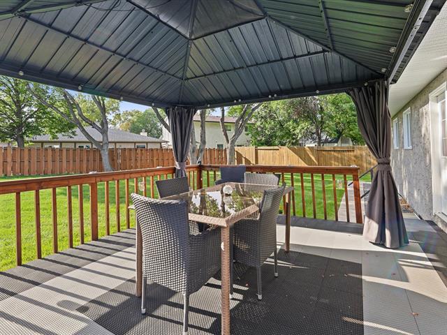
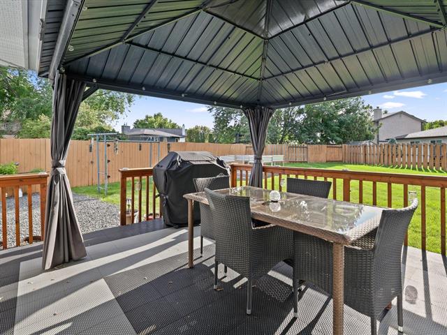
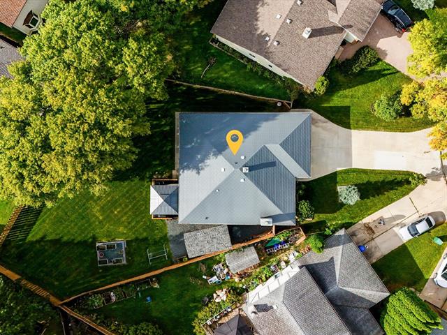
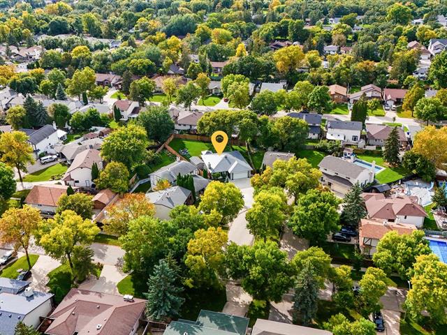
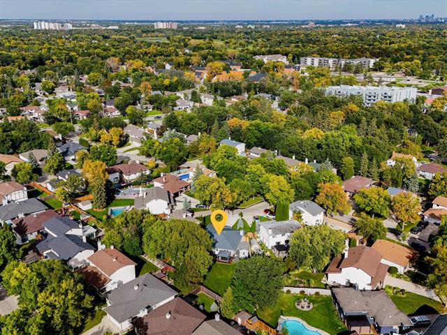
Showings start now, Offers reviewed September 29th at 6pm. Welcome to this beautifully maintained and cherished family home, lovingly cared for by long term owners who raised their family here. Tucked away in a quiet cul-de-sac, this property sits on an incredible pie shaped lot, and the backyard is an absolute showstopper! Exceptionally spacious, beautifully landscaped and meticulously maintained, this private outdoor space offers endless possibilities for entertaining, kids, pets, gardening, a future pool or simply enjoying your own backyard retreat. Step inside to a spacious sunken living room highlighted by a stunning stone fireplace. The generous kitchen offers plenty of space and beautiful views overlooking the backyard. Three spacious bedrooms provide comfortable family living. Straight, solid and exceptionally well cared for, this home shows true pride of ownership and features many upgrades throughout. The exterior is equally impressive with beautiful landscaping and outstanding curb appeal. A unique metal roof offers the durability and longevity of metal while maintaining the traditional look of shingles. A special home on an exceptional lot, ready for its next family!
Property Features
Site Influences
Flooring
Parking
More Details
| Bedrooms Above Grade | 3 |
| Half Baths | 1 |
| Fireplace | Stone |
| Fireplace Fuel | Wood |
| Exterior | Stone, Stucco |
| Foundation | Concrete |
| Depth | 0 ft |
| Frontage | 0 ft |
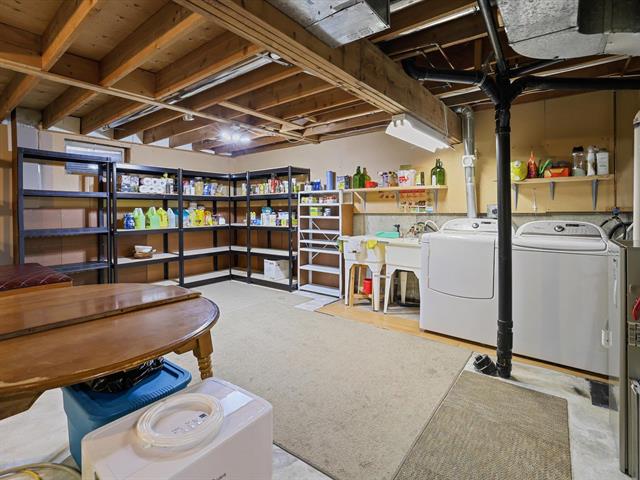
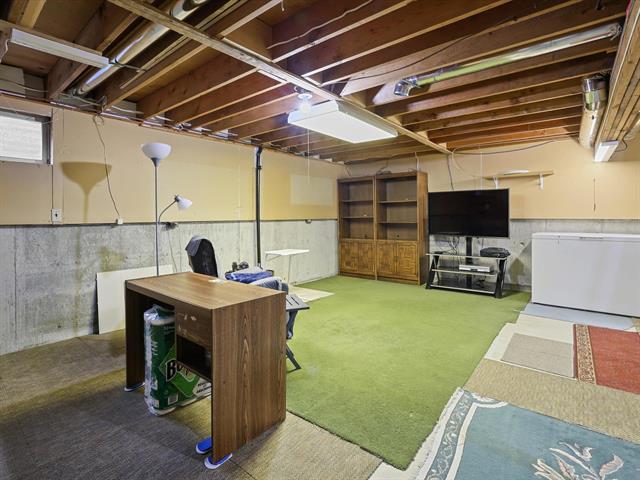
| Basement | Full |
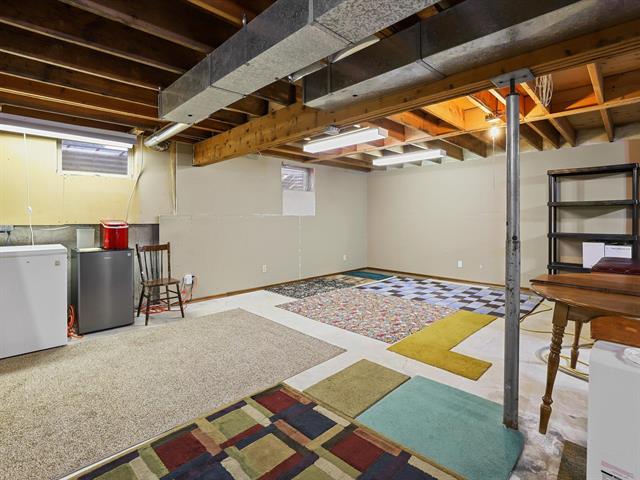
| Basement Type | Partially Finished |
| Sewer | Municipal/Community |
| Water | Municipal/Community |
Rooms
| Level | Type | Dimensions |
|---|---|---|
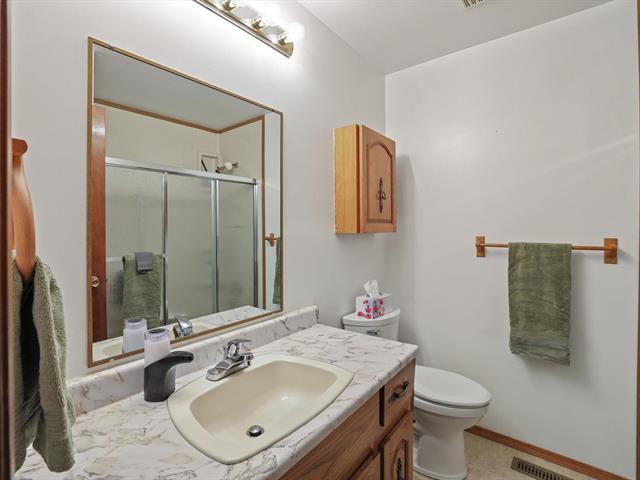
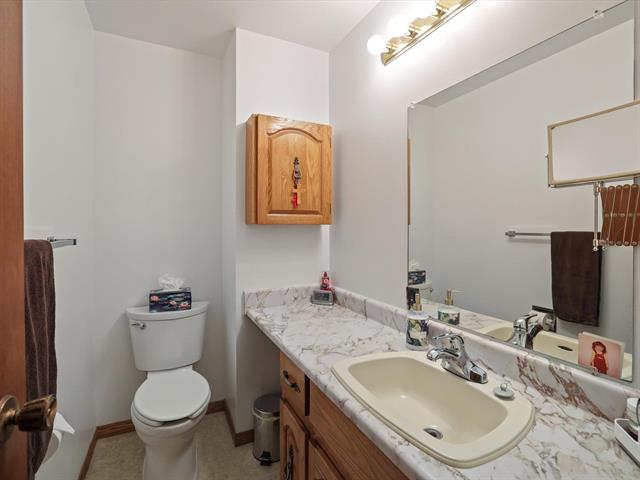
| Main | Four Piece Bath | 0.00 x 0.00 |
| Main | Two Piece Ensuite Bath | 0.00 x 0.00 |
| Main | Primary Bedroom | 11.92 x 12.67 |
| Main | Bedroom | 8.75 x 11.58 |
| Main | Bedroom | 11.58 x 11.58 |
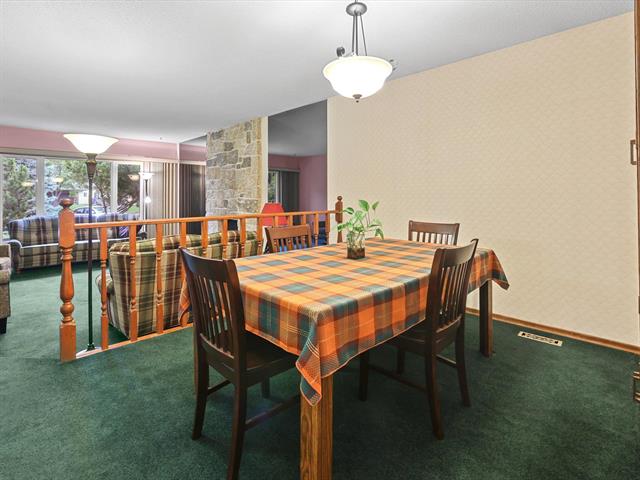
| Main | Dining Room | 11.08 x 10.42 |
| Main | Living Room | 17.58 x 13.42 |
| Main | Kitchen | 11.17 x 12.67 |