31 Arrowhead Court Garden City, Winnipeg, Manitoba R2V 4Y6
1532 sqft 4 bedrooms 3 bathrooms $ 579,900
-
Open House - Sunday
-
Open House - Sunday
-
Open House - Sunday
-
Open House - Sunday
-
Open House - Sunday
-
Open House - Sunday
-
Open House - Sunday
-
Open House - Sunday
-
Open House - Sunday
-
Open House - Sunday
-
Open House - Sunday
-
Open House - Sunday
-
Open House - Sunday
-
Open House - Sunday
-
Open House - Sunday
-
Open House - Sunday
-
Open House - Sunday
-
Open House - Sunday
-
Open House - Sunday
-
Open House - Sunday
-
Open House - Sunday
-
Open House - Sunday
-
Open House - Sunday
-
Open House - Sunday
-
Open House - Sunday
-
Open House - Sunday
-
Open House - Sunday
-
Open House - Sunday
-
Open House - Sunday
-
Open House - Sunday
-
Open House - Sunday
-
Open House - Sunday
-
Open House - Sunday
-
Open House - Sunday
-
Open House - Sunday
-
Open House - Sunday
-
Open House - Sunday
-
Open House - Sunday
-
Open House - Sunday
-
Open House - Sunday
-
Open House - Sunday
Property Detail
Open House
Family Home In Garden City
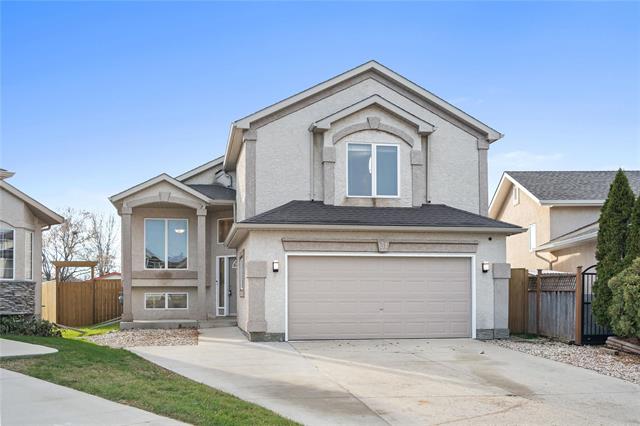
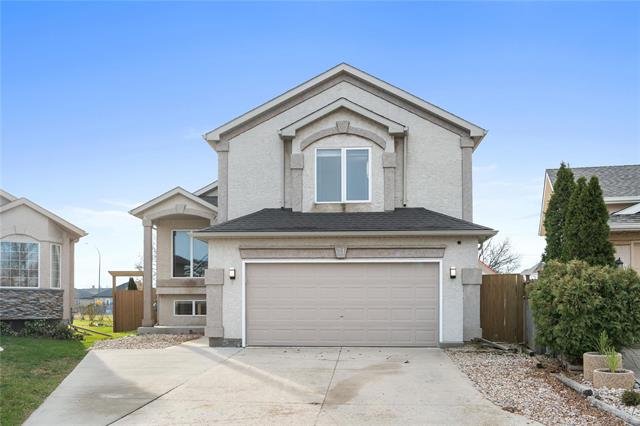
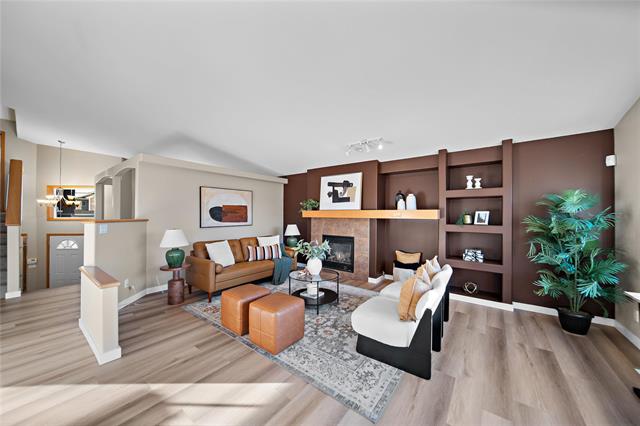
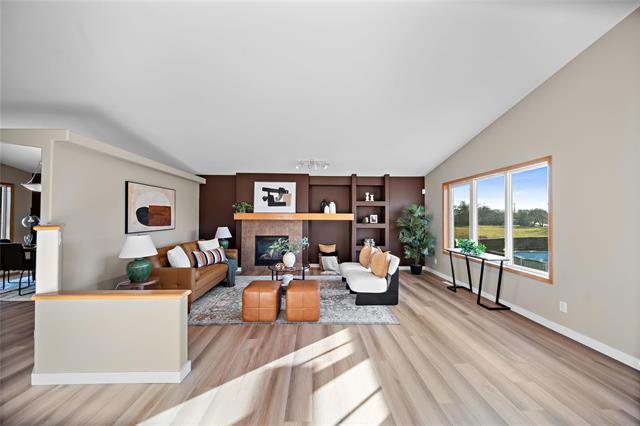
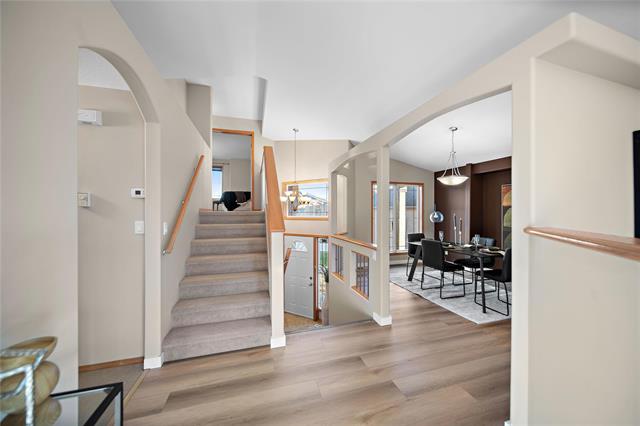
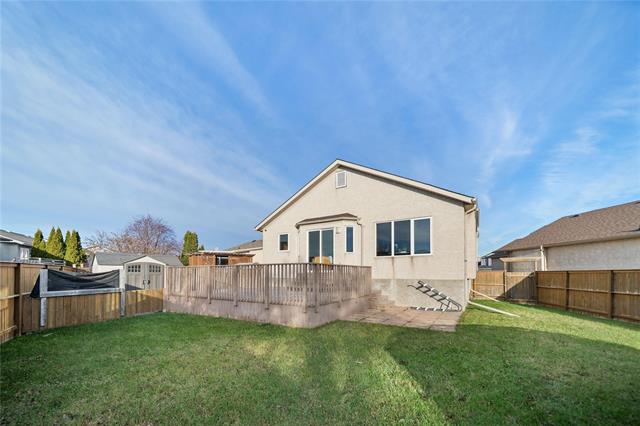
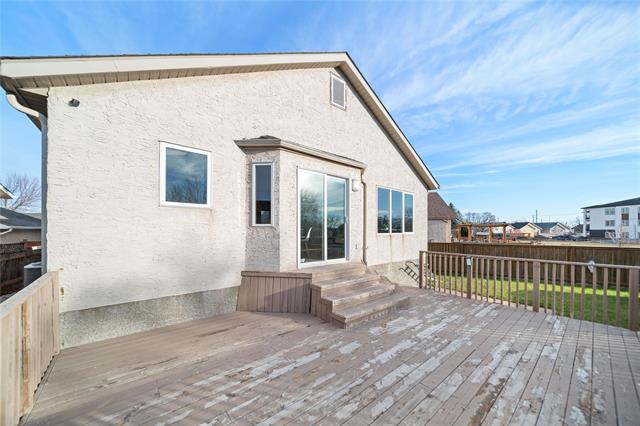
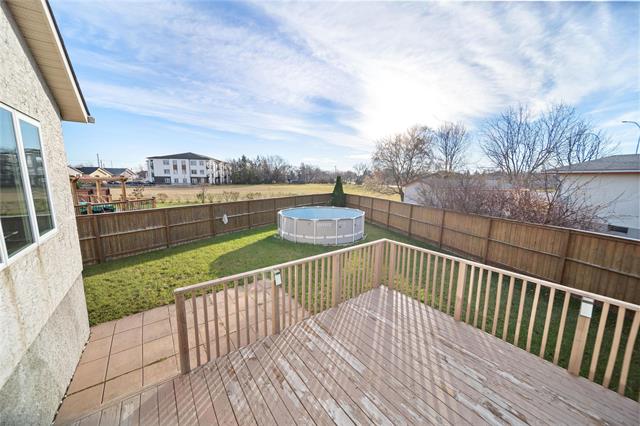
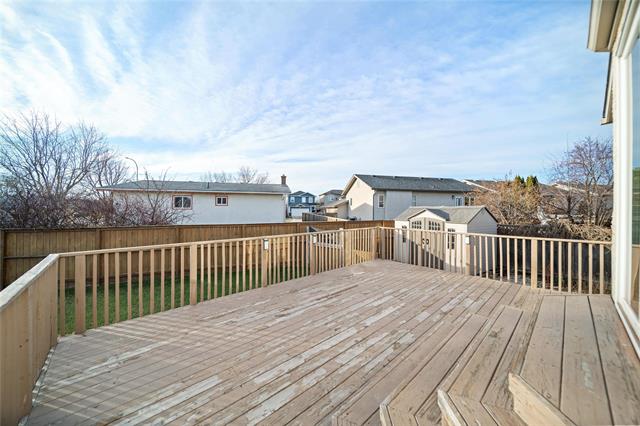
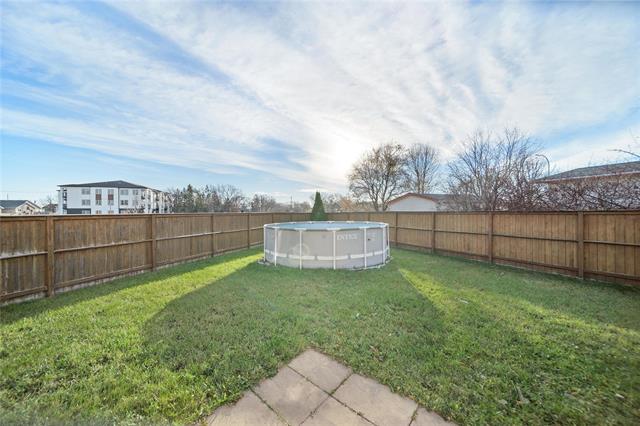
Welcome to this lovely cabover in Garden City. It has 4BRs, 3Baths, open concept living space, huge primary bedroom, fully finished basement & the best backyard space! Close to tons of amenities, schools & the park. Book now!
- Sunday, November 22nd, 2026 from 2:00 PM - 4:00 PM
Property Description
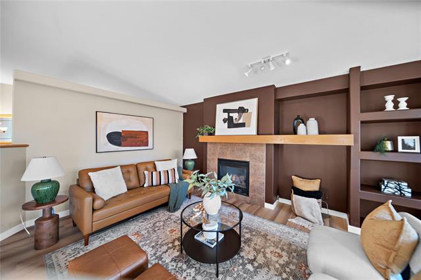
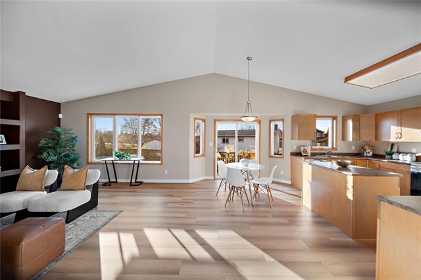
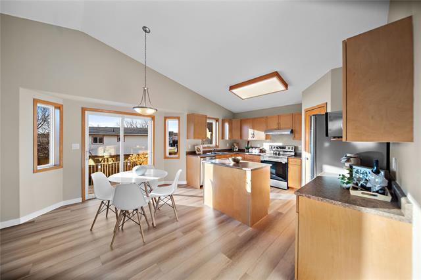
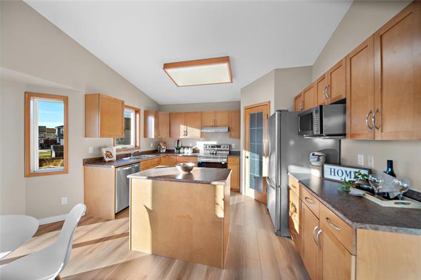
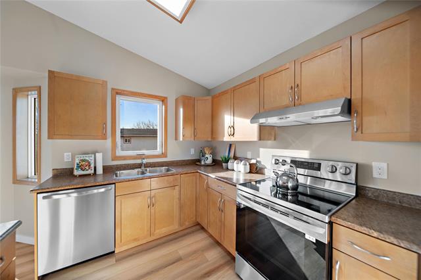
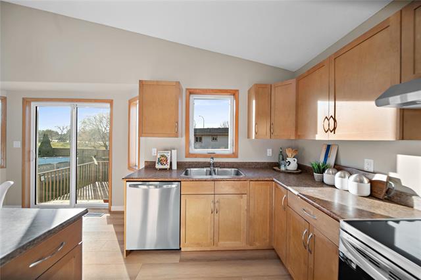
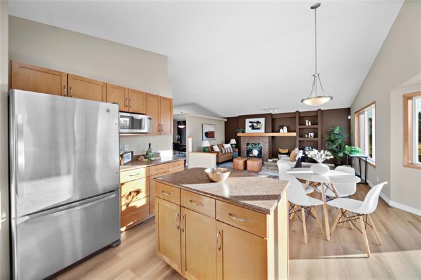
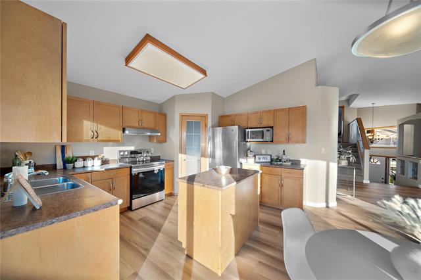
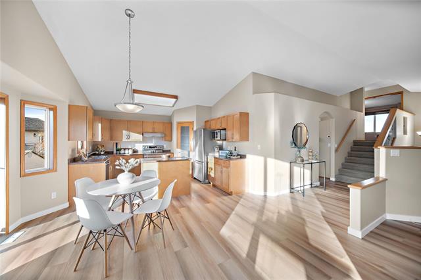
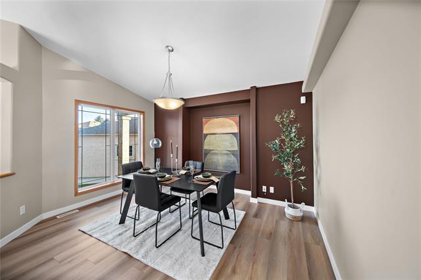
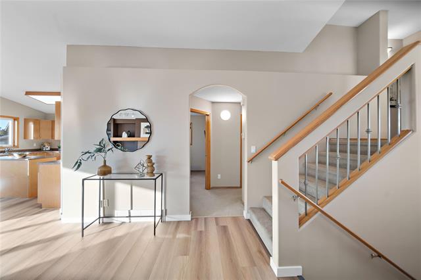
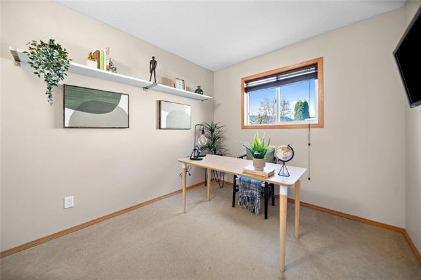
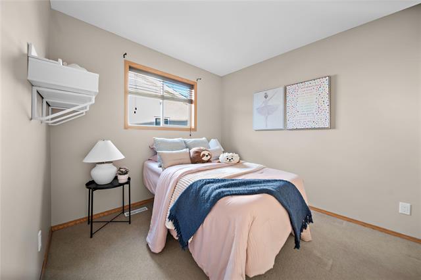
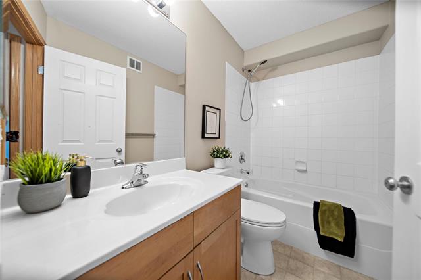
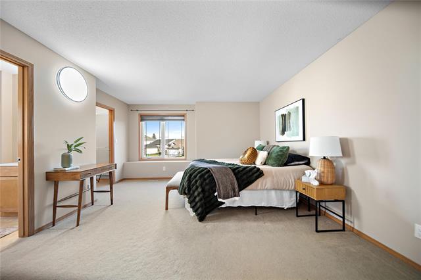
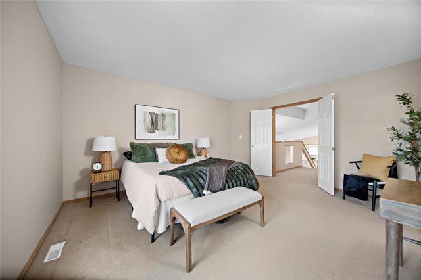
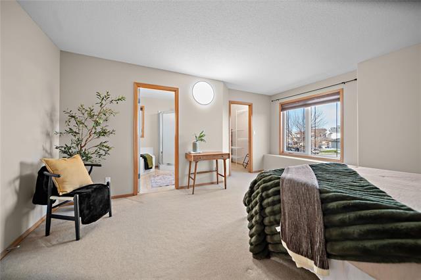
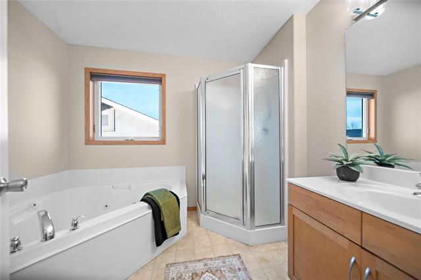
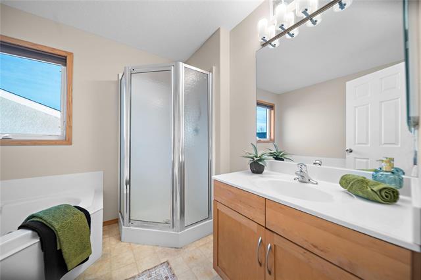
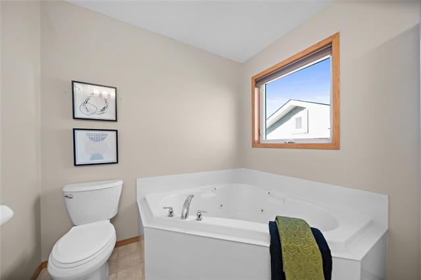
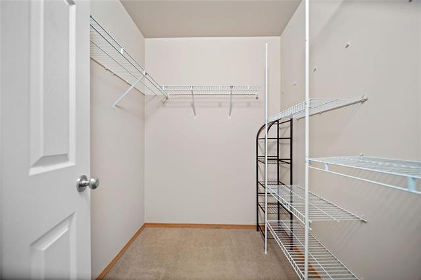
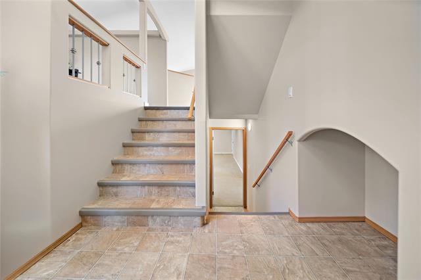
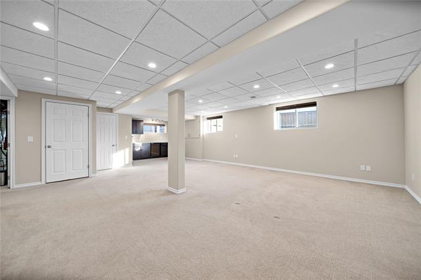
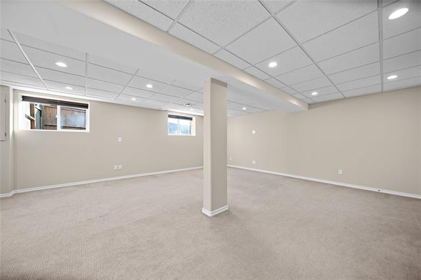
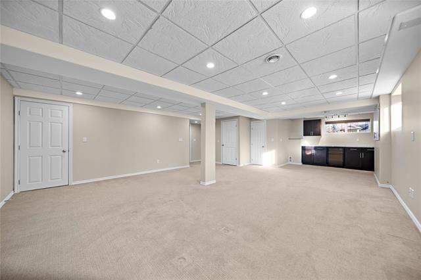
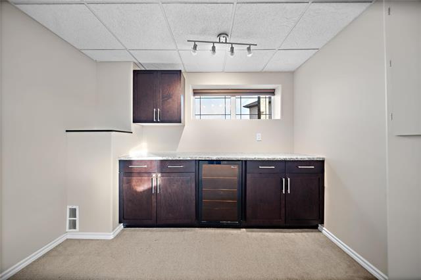
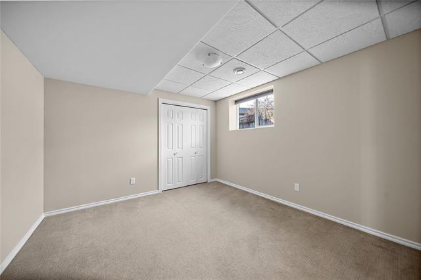
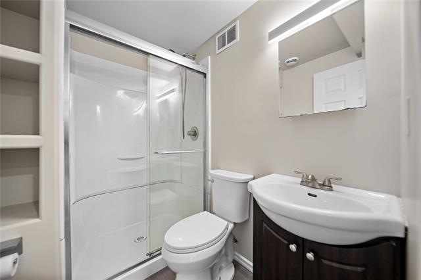
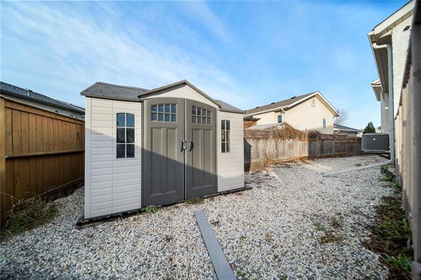
s/s 11/16 - offers presented eve they are received - Welcome to 31 Arrowhead Court! Located on a quiet cul-de-sac in Garden City, this well-maintained cabover offers just over 1,600 sq. ft. of comfortable living space. The main floor features a formal dining room, spacious living room, eat-in kitchen, two bedrooms and a 4-piece bathroom, with new flooring throughout the main living space. The private primary bedroom is a great retreat, complete with a walk-in closet, 4-piece ensuite and oversized north-facing window. The fully finished basement adds even more living space with a fourth bedroom featuring an egress window, 3-piece bathroom and plenty of room to entertain, including a built-in bar area. Outside, enjoy a fully fenced and landscaped backyard with a large deck, storage shed and the added bonus of an above-ground pool. Conveniently located close to Garden City Shopping Centre, all levels of schools, public transportation and just minutes from Kildonan Park. A great opportunity to own a spacious family home in a sought-after neighbourhood. Book your showing today!
Property Features
Site Influences
Flooring
Parking
More Details
| Bedrooms Above Grade | 3 |
| Half Baths | 0 |
| Fireplace | Tile Facing |
| Fireplace Fuel | Gas |
| Exterior | Stucco |
| Foundation | Concrete, Piled |
| Depth | 0 ft |
| Frontage | 41 ft |
| Basement | Full |
| Basement Type | Fully Finished |
| Sewer | Municipal/Community |
| Water | Municipal/Community |
Rooms
| Level | Type | Dimensions |
|---|---|---|
| Main | Four Piece Bath | 0.00 x 0.00 |
| Main | Bedroom | 10.10 x 9.20 |
| Main | Bedroom | 10.10 x 9.20 |
| Main | Dining Room | 13.50 x 10.30 |
| Main | Living Room | 19.30 x 13.20 |
| Main | Eat-In Kitchen | 13.20 x 11.80 |
| Upper | Primary Bedroom | 17.30 x 14.10 |
| Basement | Bedroom | 11.40 x 10.60 |
| Basement | Recreation Room | 30.70 x 8.70 |
| Basement | Three Piece Bath | 0.00 x 0.00 |
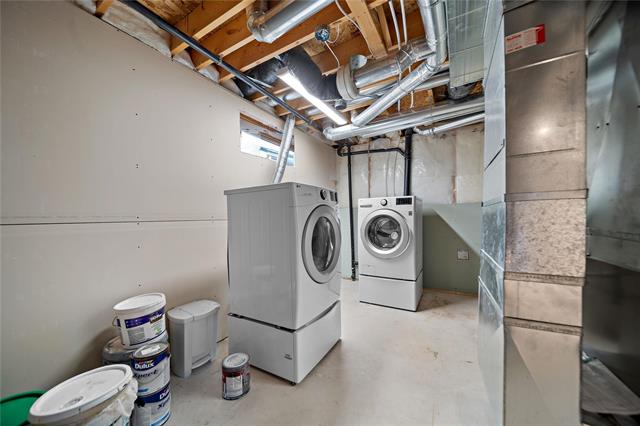
| Basement | Utility Room | 15.00 x 11.90 |
| Upper | Four Piece Ensuite Bath | 0.00 x 0.00 |
| Upper | Walk-in Closet | 6.40 x 5.68 |