406 St Jean Baptiste Street St Boniface, Winnipeg, Manitoba R2H 2X4
1320 sqft 4 bedrooms 2 bathrooms $ 359,900
Property Detail
Property Description
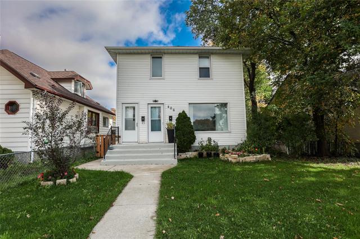
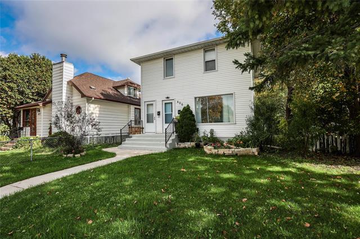
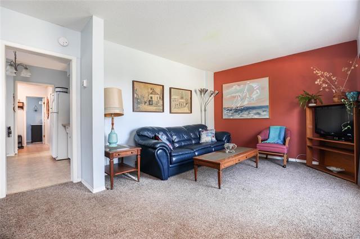
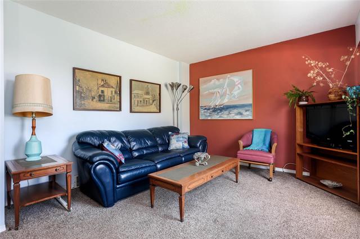
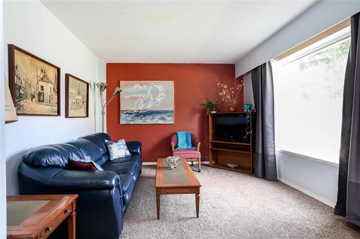
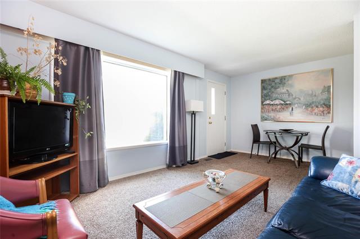
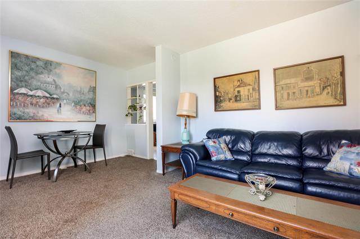
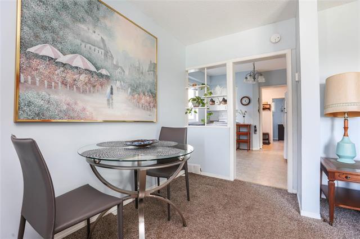
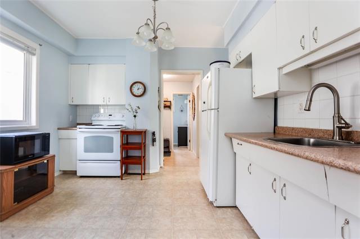
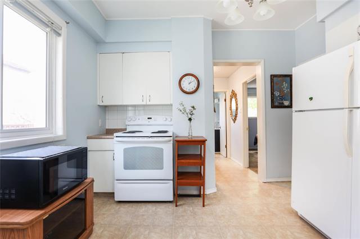
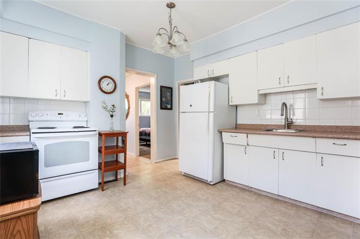
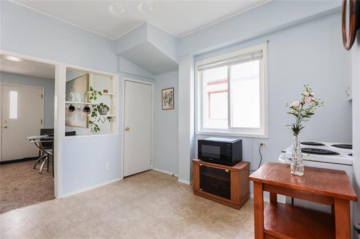
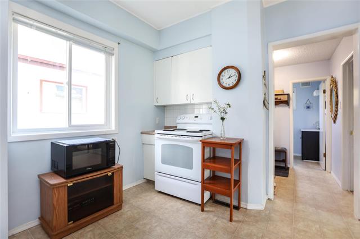
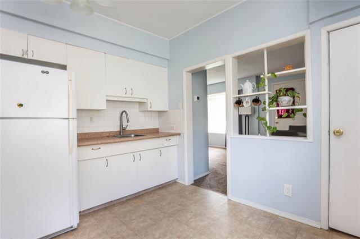
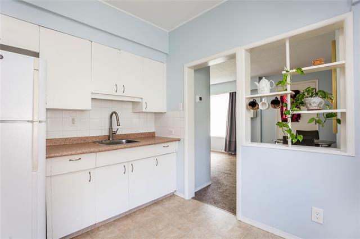
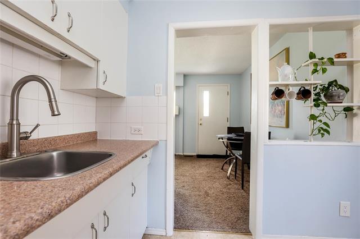
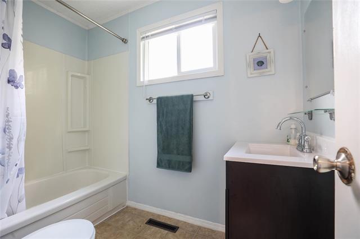
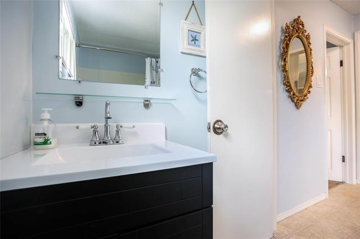
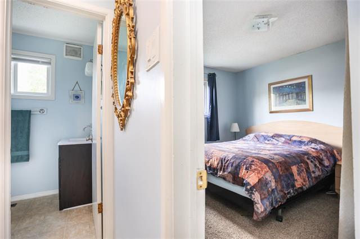
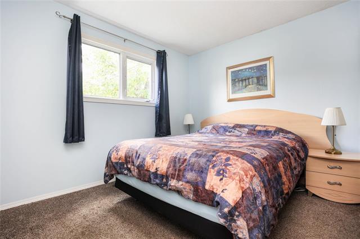
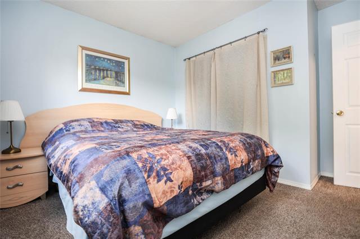
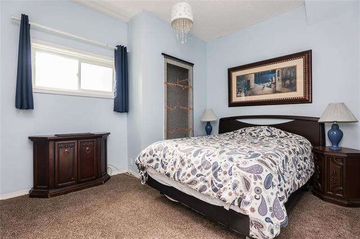
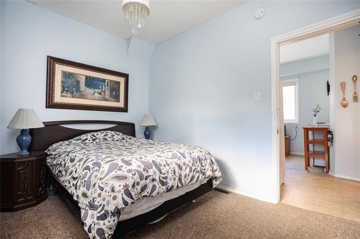
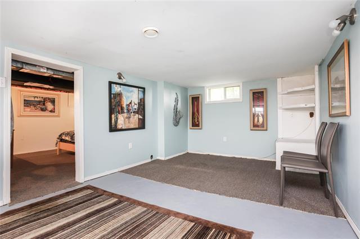
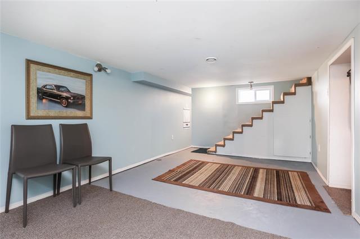
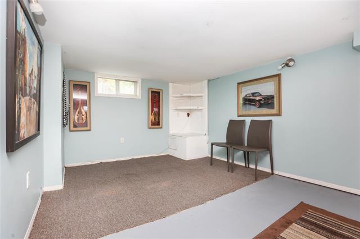
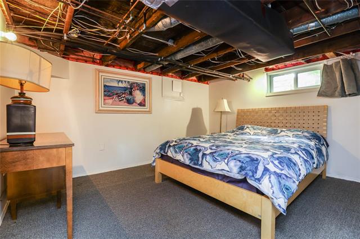
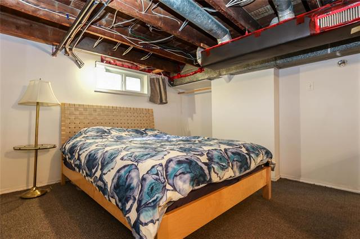
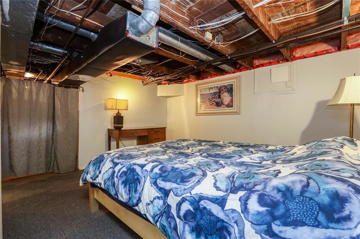
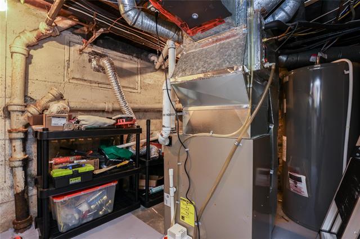
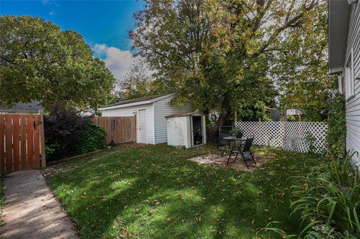
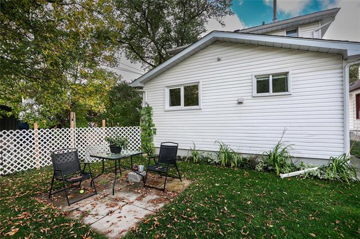
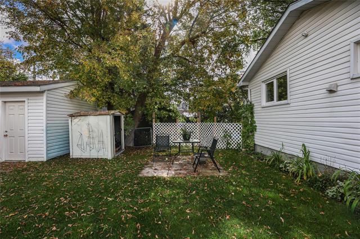
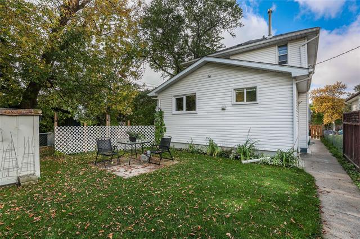
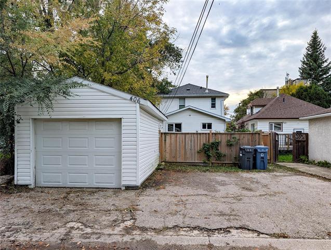
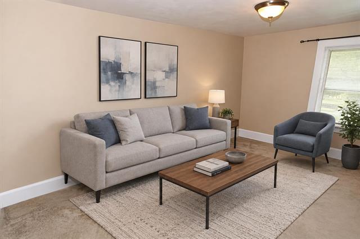
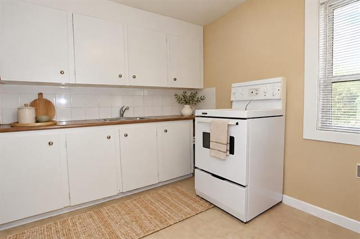
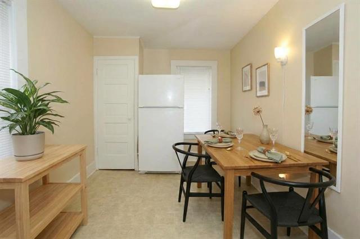
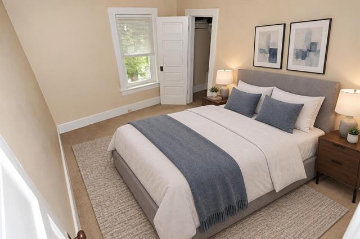
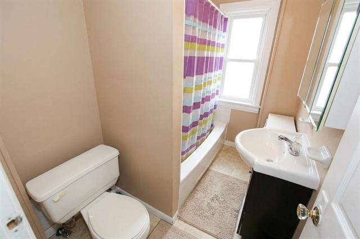
Offers as received. 406 St Jean Baptiste Street is an up/down duplex in the heart of St Boniface with many of the big updates already done. The Main floor suite has 2 bedrooms, an eat-in kitchen, a spacious living room, 4-piece bath and a full basement. Downstairs is a rec room, potential 3rd bedroom and storage. The tenanted upper suite has its own living room, dine-in kitchen, bedroom and 4-piece bath. Updates include a high-efficiency furnace and hot water tank (2025), knob and tube removed (2015), some windows updated (2013), shingles on the addition (2018) and updated insulation in both the house and addition. Central air, 2 fridges and 2 stoves are included. Outside you'll find mature trees, a patio, fenced yard, shed and a 12'x22' garage (2010) with a parking pad and rear lane access. Université de Saint-Boniface, St Boniface Hospital, schools, recreation and parks are all nearby, along with the restaurants, cafés and shops on Provencher Boulevard and Marion Street. Groceries and transit are close, and The Forks and downtown are minutes away. Move into the main floor and let the upper tenant help with your mortgage, or add this duplex to your portfolio.
Property Features
Site Influences
Flooring
Parking
More Details
| Bedrooms Above Grade | 3 |
| Half Baths | 0 |
| Construction Type | Wood Frame |
| Exterior | Vinyl |
| Foundation | Concrete |
| Depth | 116 ft |
| Frontage | 33 ft |
| Basement | Full |
| Basement Type | Partially Finished |
| Sewer | Municipal/Community |
| Water | Municipal/Community |
Rooms
| Level | Type | Dimensions |
|---|---|---|
| Main | Living Room | 11.17 x 17.83 |
| Main | Eat-In Kitchen | 11.00 x 11.17 |
| Main | Primary Bedroom | 10.58 x 11.58 |
| Main | Bedroom | 11.17 x 9.50 |
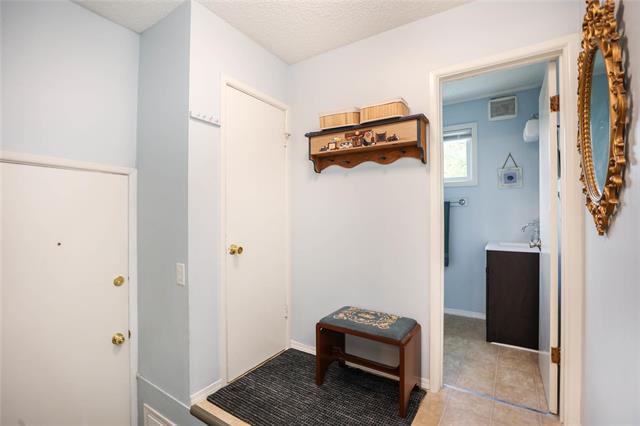
| Main | Four Piece Bath | 4.92 x 9.17 |
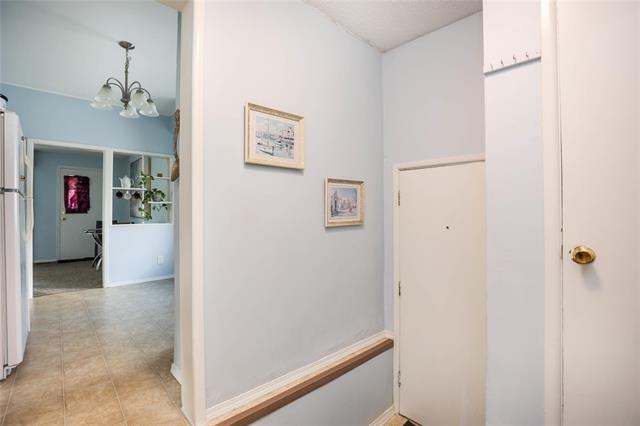
| Main | Foyer | 6.25 x 8.08 |
| Basement | Recreation Room | 10.50 x 20.42 |
| Basement | Bedroom | 12.67 x 11.25 |
| Upper | Four Piece Bath | 8.00 x 5.08 |
| Upper | Primary Bedroom | 11.17 x 8.67 |
| Upper | Living Room | 14.58 x 8.67 |
| Upper | Kitchen | 15.42 x 8.00 |