44 Bentwood Bay Windsor Park, Winnipeg, Manitoba R2J 2G3
1052 sqft 3 bedrooms 2 bathrooms $ 369,900
-
Open House - Saturday
-
Open House - Saturday
-
Open House - Saturday
-
Open House - Saturday
-
Open House - Saturday
-
Open House - Saturday
-
Open House - Saturday
-
Open House - Saturday
-
Open House - Saturday
-
Open House - Saturday
-
Open House - Saturday
-
Open House - Saturday
-
Open House - Saturday
-
Open House - Saturday
-
Open House - Saturday
-
Open House - Saturday
-
Open House - Saturday
-
Open House - Saturday
-
Open House - Saturday
-
Open House - Saturday
-
Open House - Saturday
-
Open House - Saturday
-
Open House - Saturday
-
Open House - Saturday
-
Open House - Saturday
-
Open House - Saturday
-
Open House - Saturday
-
Open House - Saturday
-
Open House - Saturday
Property Detail
Open House
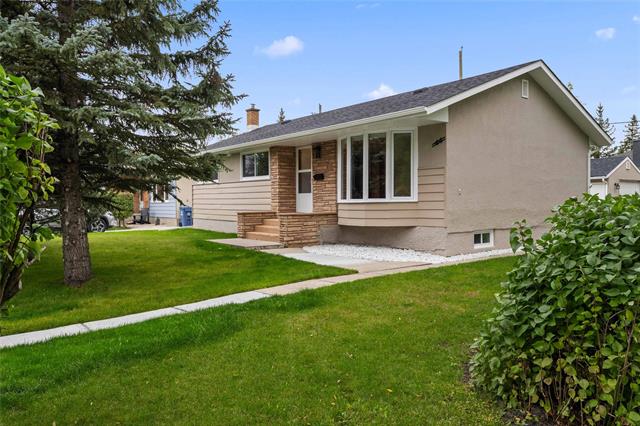
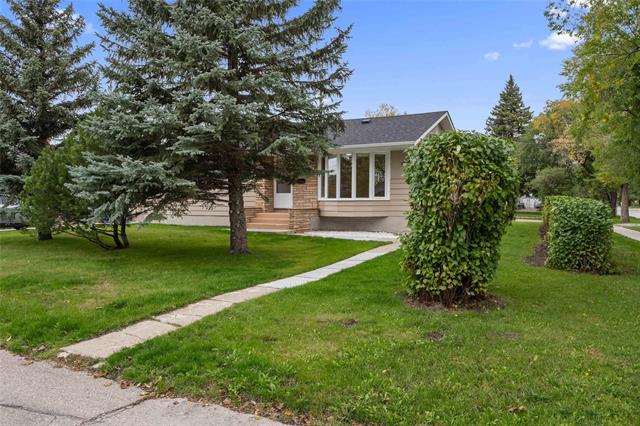
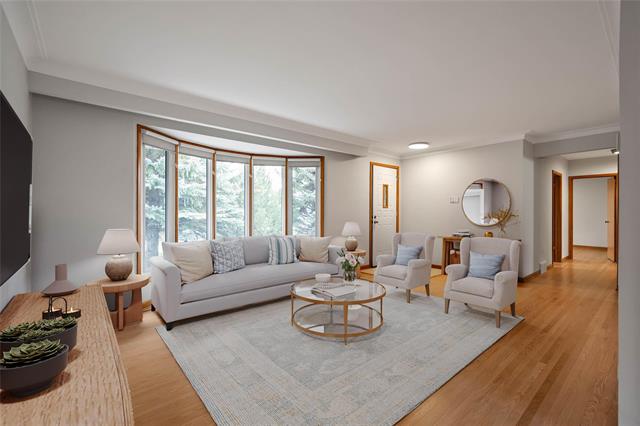
Lovely 1052 Sq Ft 3 Br Bungalow.
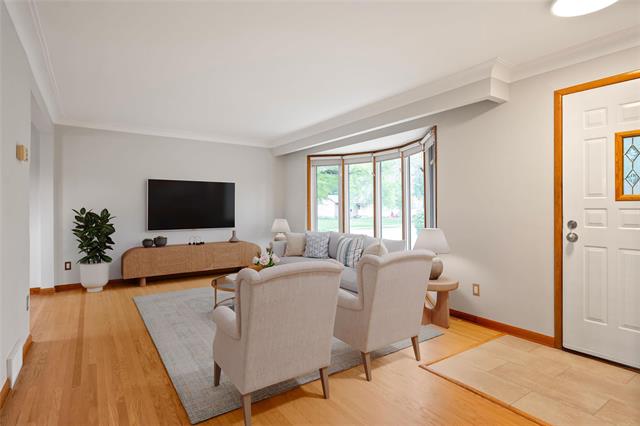
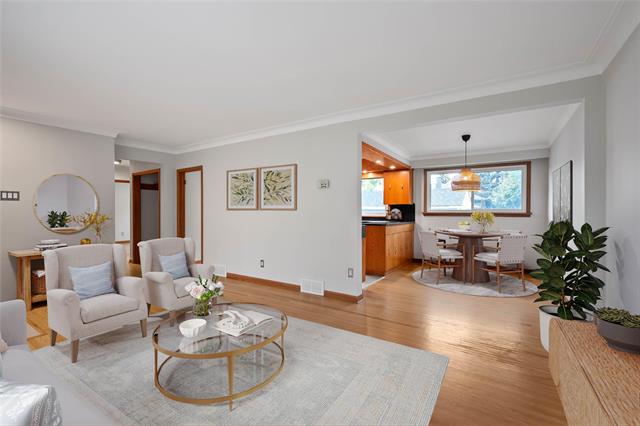
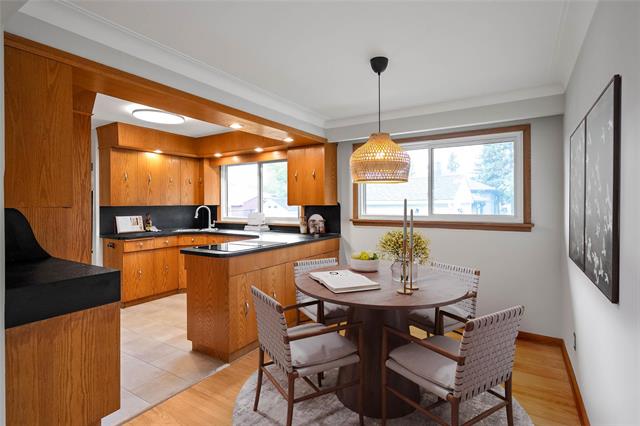
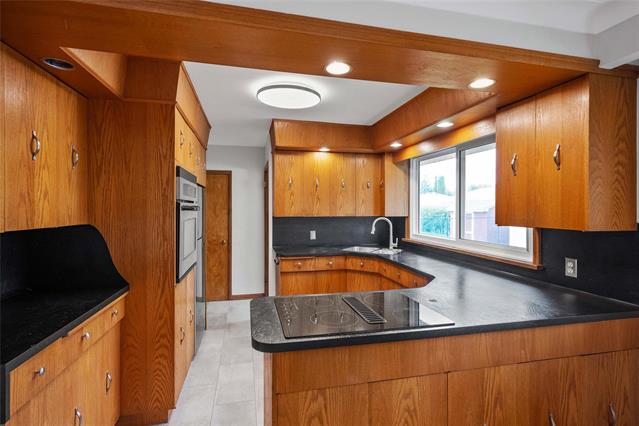
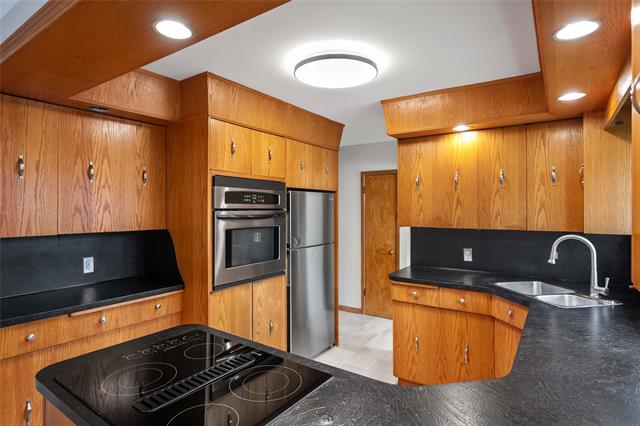
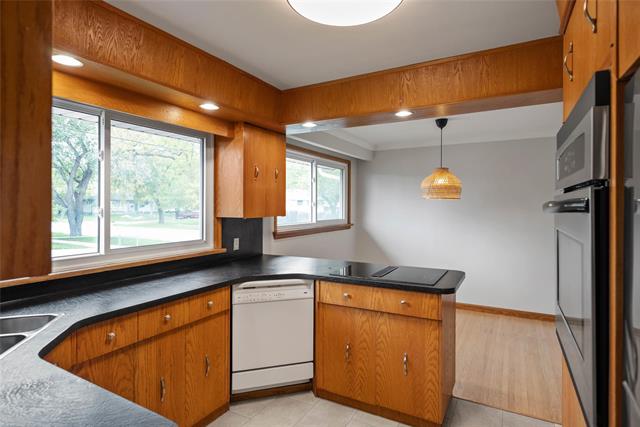
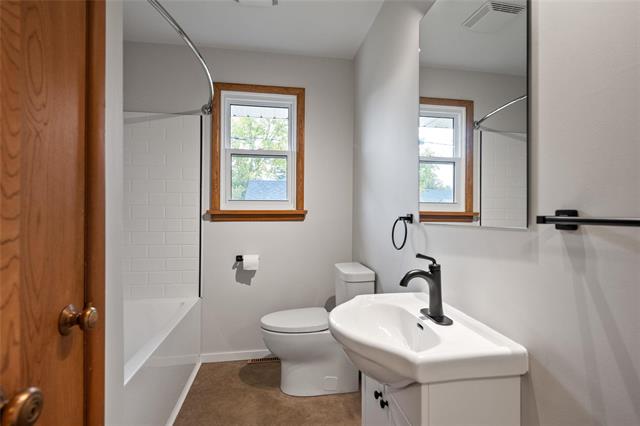
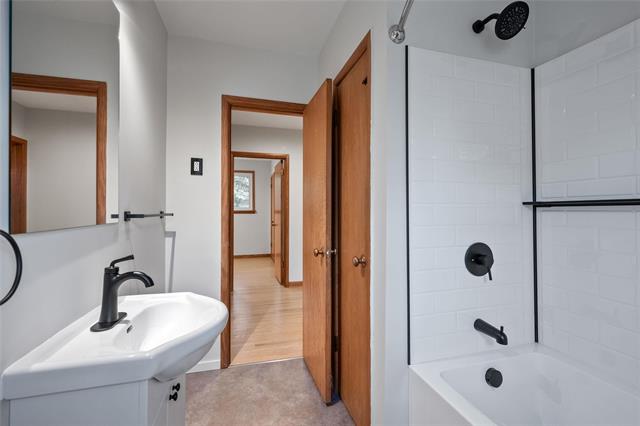
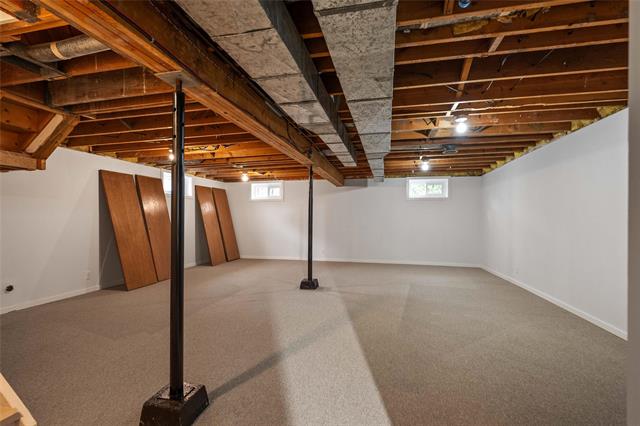
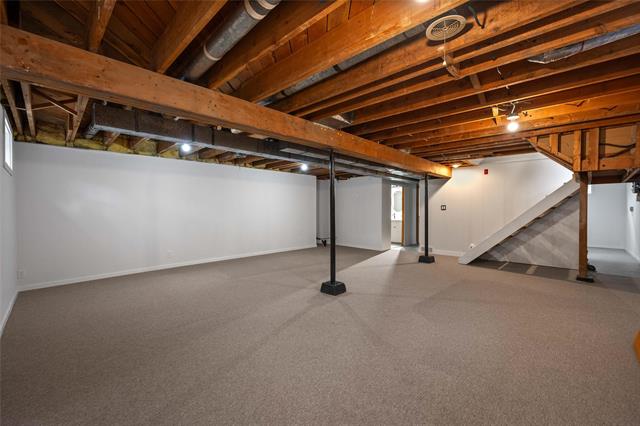
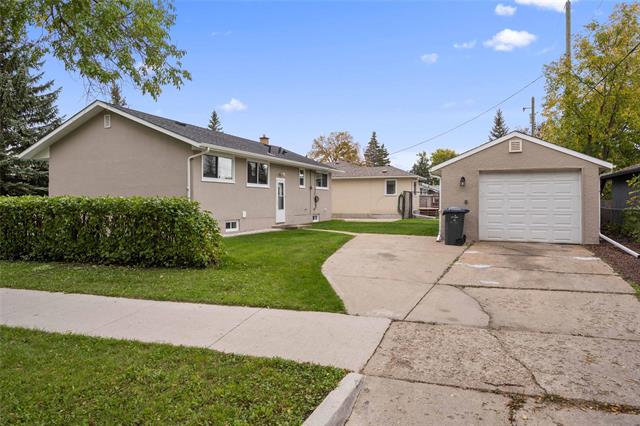
Bright bay window in living rm, Quality oak kitchen open to dining area complete w/appliances, Gleaming HWF's, new tub/surround, toilet & vanity in main bath. Open Rec rm space to finish to your liking. 14 x 22 garage, immed poss
- Saturday, October 10th, 2026 from 2:00 PM - 4:00 PM
Property Description
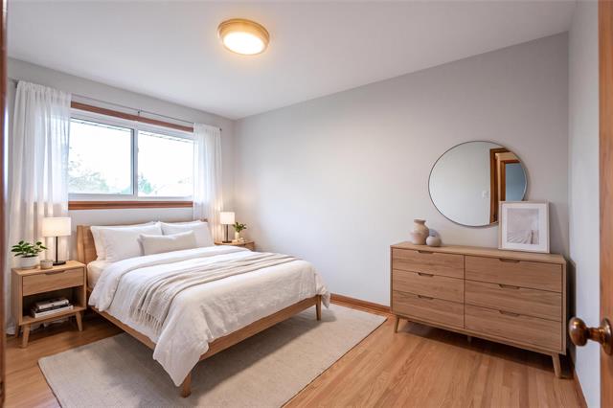
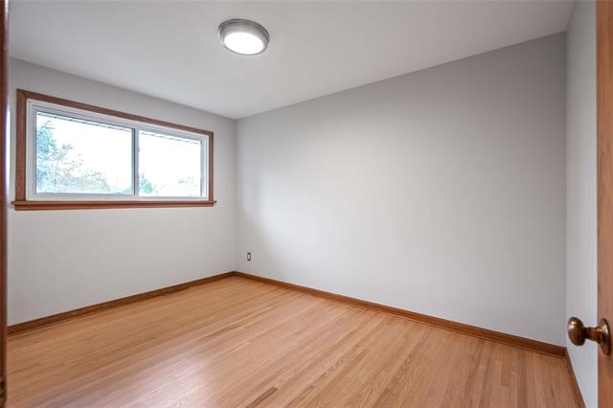
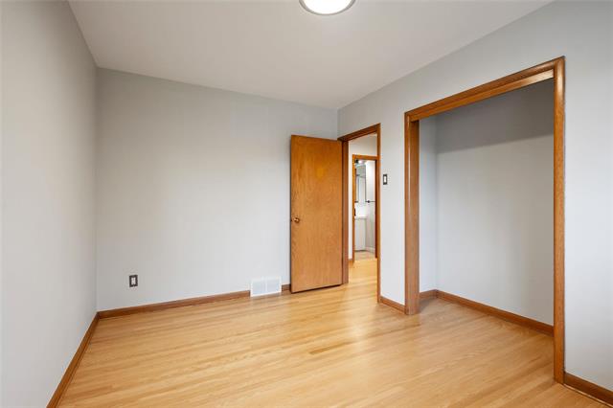
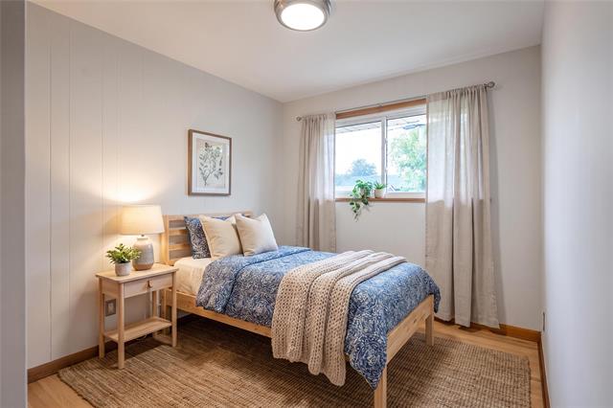
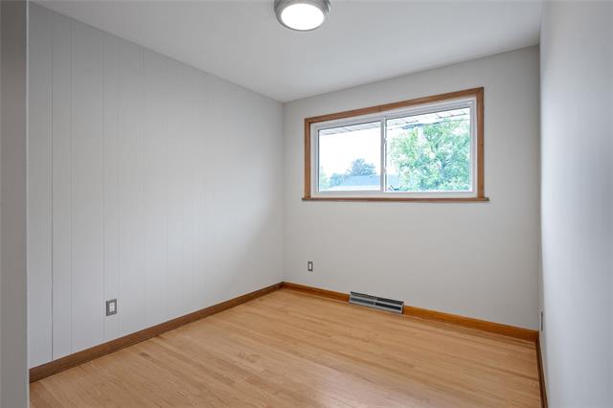
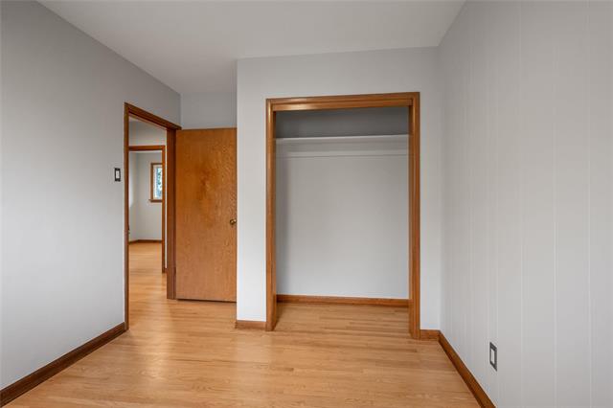
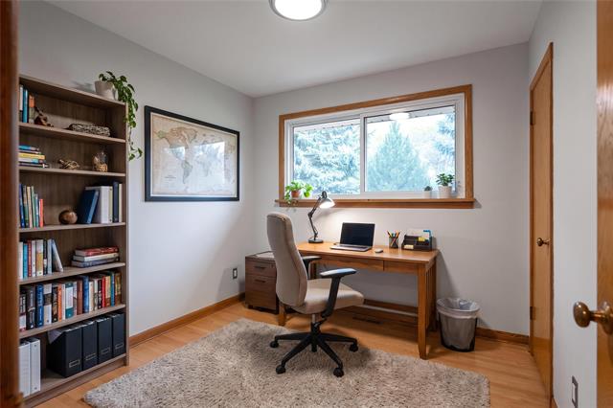
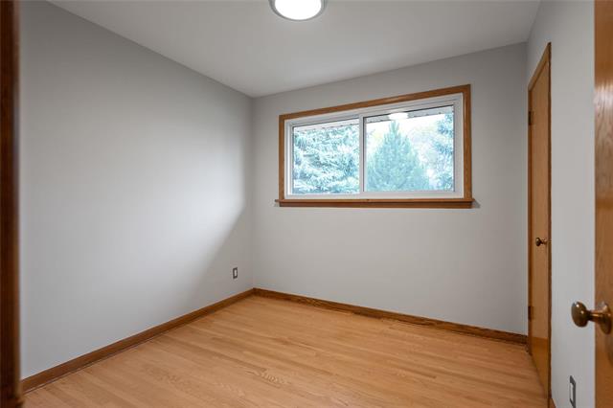
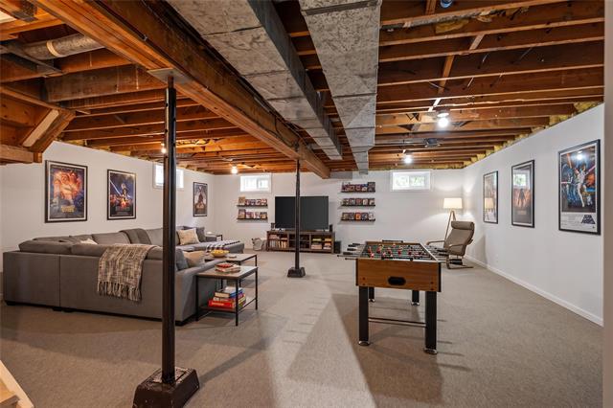
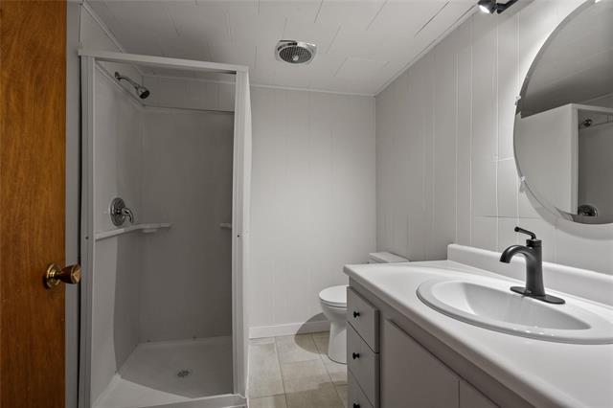
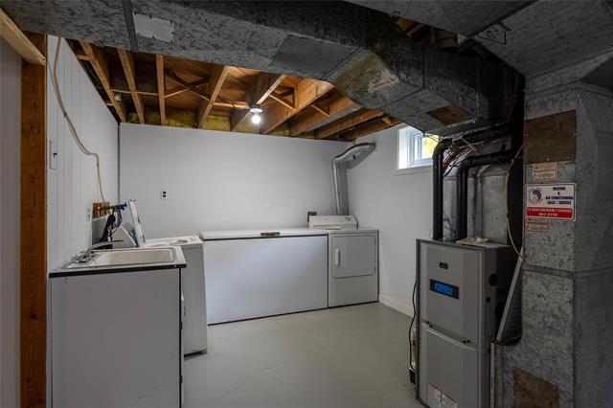
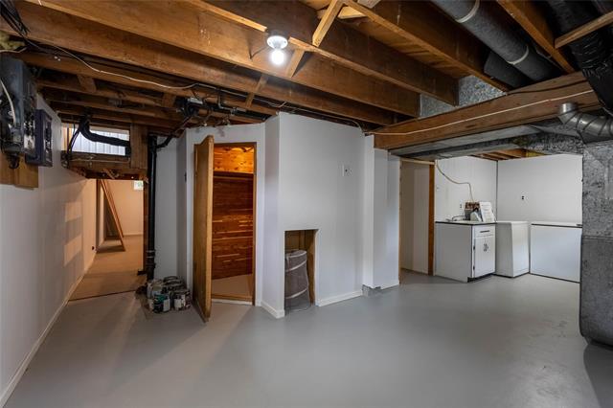
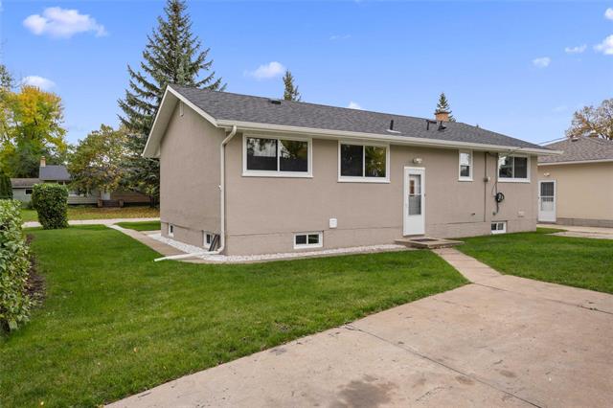
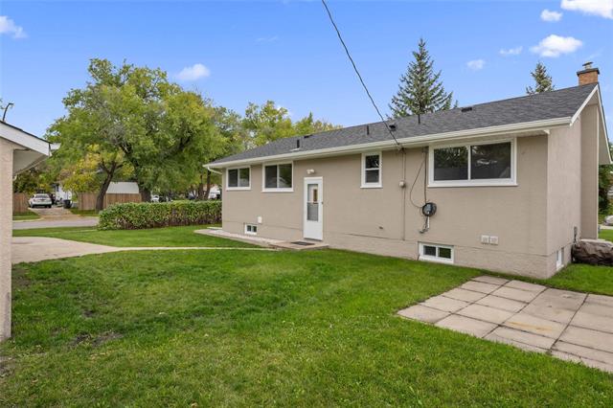
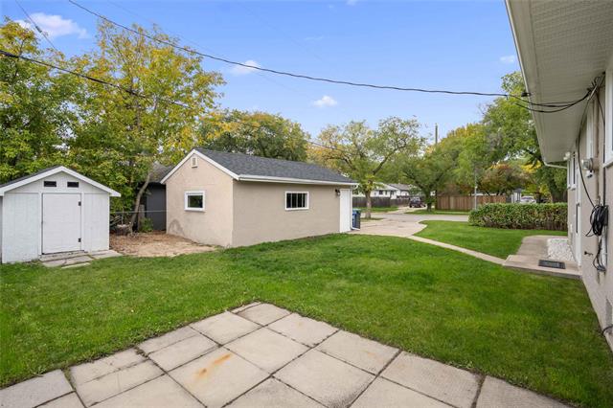
Showings begin now. Open House Saturday, Oct 10/26 2:00-4:00, Offers considered Oct 13. WELCOME to Windsor Park! Loved by the same family since 1984 & now ready for a new family to begin making memories. This 3 BR bungalow offers 1052 sq ft of living space, 3 bedrooms, 2 baths & a basement waiting for you to personalize. Beautiful hardwood floors, bright south facing living room fills the home w/lots of sunshine. Kitchen offers rich oak cabinets, blt-in cook top & oven, new SS fridge, dishwasher. It's open to the dining area & has wdws overlooking the back yard to watch the little ones play. Main 4 pc bath offers brand new tub, surround, sink/vanity & toilet. Large rec room area just needs finishing so you can complete to your liking. 3 pc bath w/new toilet, cedar closet, laundry/utility area complete w/washer, dryer, freezer & scrub sink. Some of the upgrades over the yrs incl: wdws '07, furn '02, eaves & fascia 2021, sewer line '26, roof & HWT approx 3 yrs, back storm door, bsmt carpet, freshly painted. 14 x 22 insul garage. Handy to all levels of schools, playgrounds, bus & shopping. All ready for a quick possession. Call your agent for your private viewing. *furnished pics are virtually staged*
Property Features
Site Influences
Flooring
Parking
More Details
| Bedrooms Above Grade | 3 |
| Half Baths | 0 |
| Construction Type | Concrete |
| Exterior | Stucco, Wood Siding |
| Foundation | Concrete |
| Depth | 100 ft |
| Frontage | 68 ft |
| Basement | Full |
| Basement Type | Partially Finished |
| Sewer | Municipal/Community |
| Water | Municipal/Community |
Rooms
| Level | Type | Dimensions |
|---|---|---|
| Main | Living Room | 18.00 x 12.00 |
| Main | Dining Room | 10.92 x 8.00 |
| Main | Kitchen | 10.83 x 9.33 |
| Main | Primary Bedroom | 12.00 x 9.00 |
| Main | Bedroom | 9.17 x 9.08 |
| Main | Bedroom | 9.67 x 8.92 |
| Main | Four Piece Bath | 0.00 x 0.00 |
| Basement | Three Piece Bath | 0.00 x 0.00 |