

9 Biedler Way R28, Lac du bonnet rm R0E 1A0
2000 sqft 3 bedrooms 3 bathrooms $ 789,900
-
New
-
New
-
New
-
New
-
New
-
New
-
New
-
New
-
New
-
New
-
New
-
New
-
New
-
New
-
New
-
New
-
New
-
New
-
New
-
New
-
New
-
New
-
New
-
New
-
New
-
New
-
New
-
New
-
New
-
New
-
New
-
New
-
New
-
New
-
New
-
New
-
New
-
New
-
New
-
New
-
New
-
New
-
New
-
New
-
New
-
New
-
New
-
New
-
New
Property Detail
Property Description
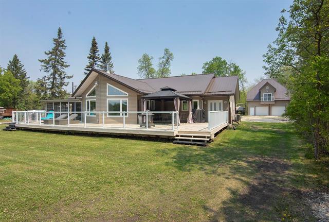
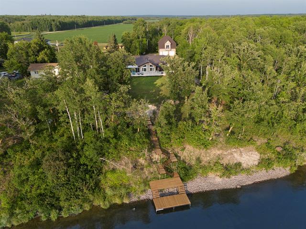
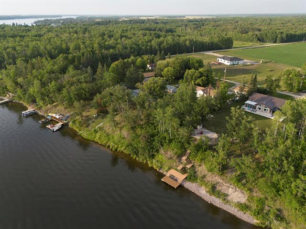
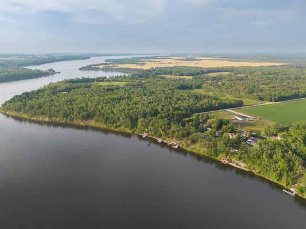
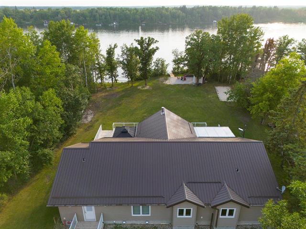
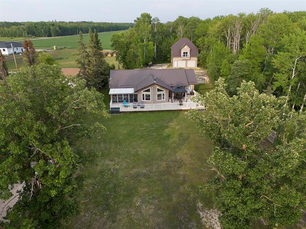
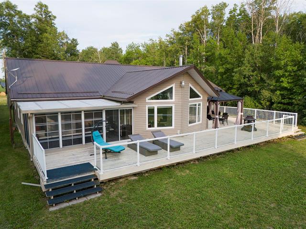
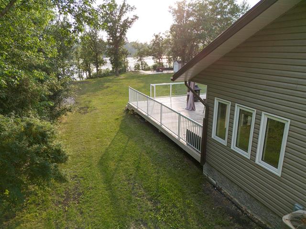
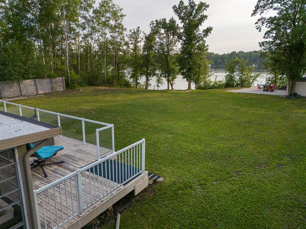
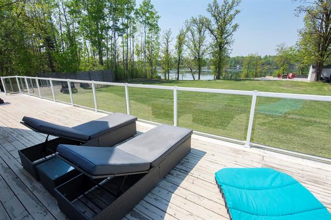
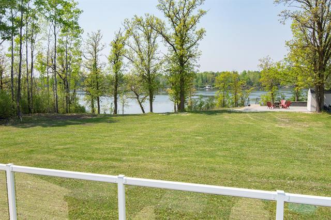
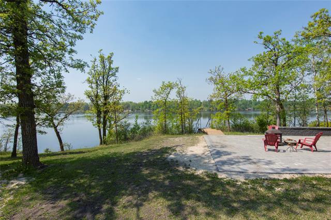
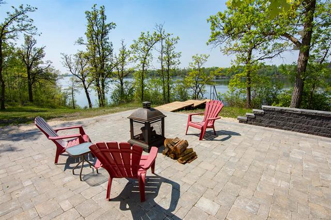
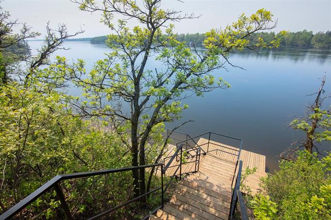
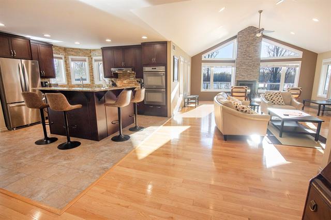
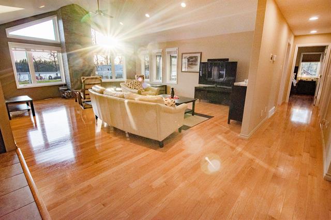
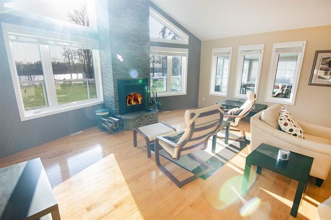
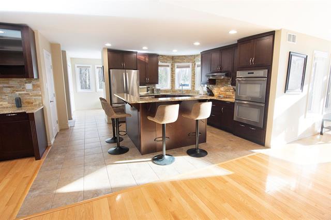
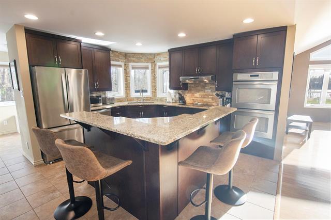
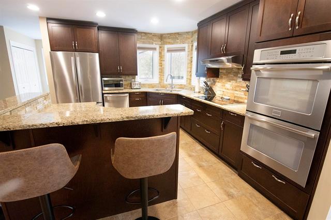
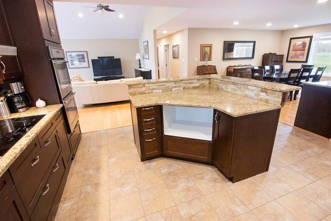
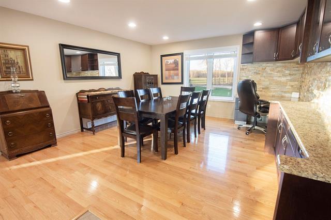
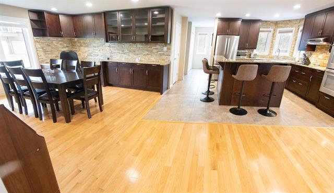
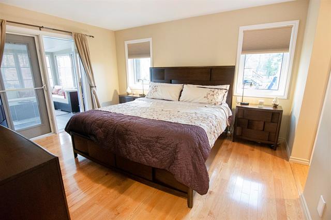
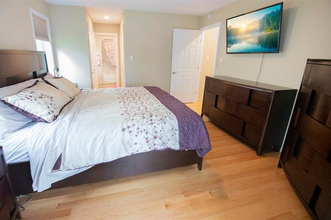
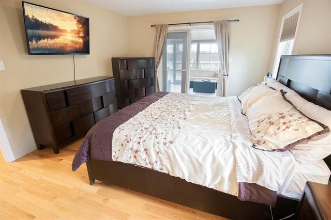
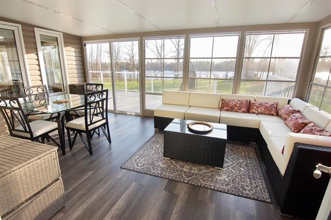
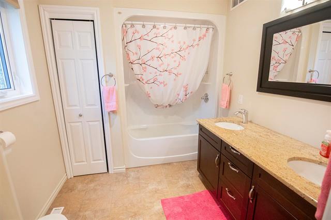
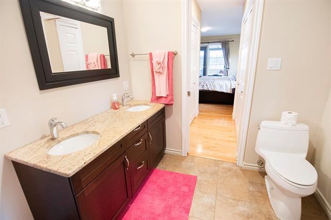
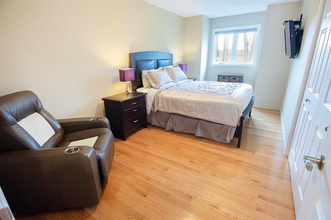
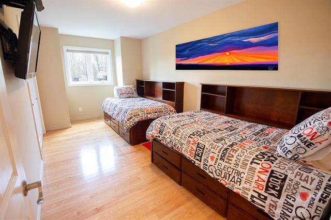
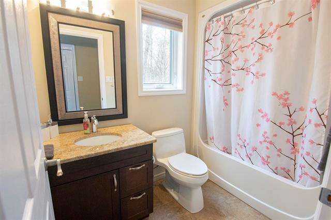
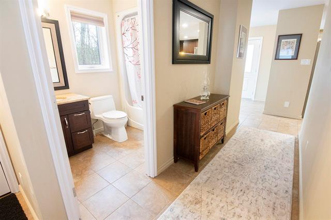
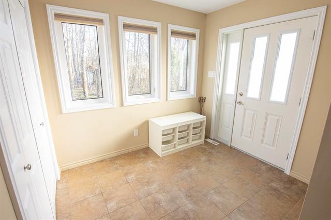
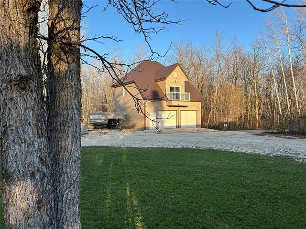
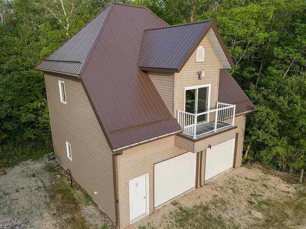
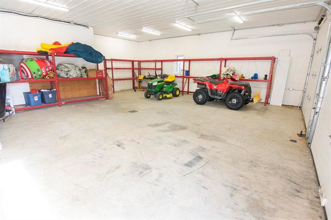
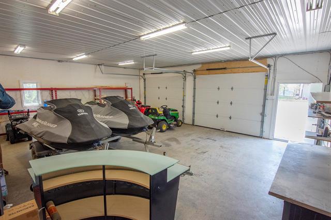
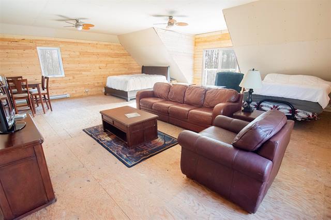
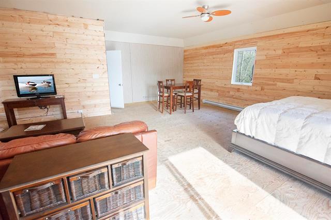
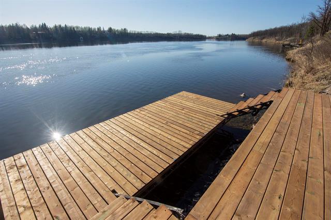
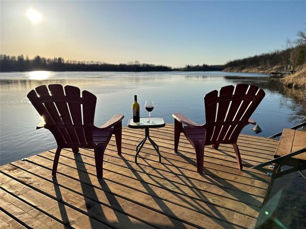
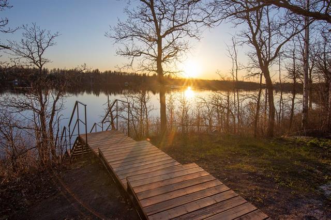
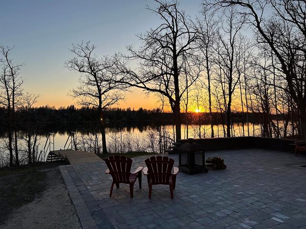
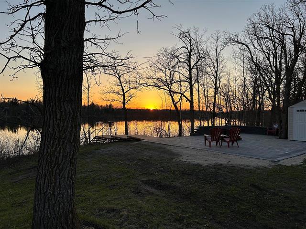
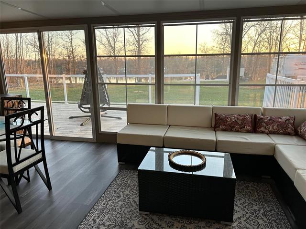
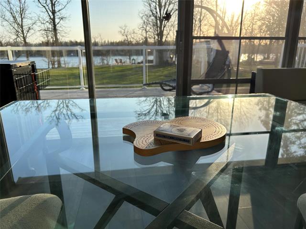
OPEN HOUSE Sat Oct 10, 1–3pm. WATERFRONT LUXURY WITH SWEEPING RIVER VIEWS! Tucked at the end of a quiet road in a peaceful cottage-country community, this 2000SF custom-built waterfront home blends comfort, quality & nature. Panoramic river views from nearly every room, this 3BR/3BTH features a bright, open-concept layout w/vaulted ceilings, tri-pane windows & gleaming maple hrdwd. The spacious living rm, anchored by a floor-to-ceiling woodstove offers full-window views of river. Kitchen impresses w/rich cabinetry, granite counters, stacked stone backsplash, SS appliances, dbl oven w/induction cooktop & lrg island. Full pantry & extended dining area add storage & style. Primary suite is a serene retreat w/5pc ensuite, dual closets & access to a sunroom lined w/windows—perfect for taking in river sunsets or enjoying a morning coffee. Outside: 60ft glass-railed deck, new multi-tiered dock w/deep water access, new sprawling stone patio area. ICF fdn w/crawl space +half bsmt section for mechanicals. 30x30 insul. garage/wrkshp w/infloor heating, 900SF loft & balcony w/stunning river views. Exceptional waterfront retreat offering privacy, quality craftsmanship & breathtaking scenery. Most furnishings incl.
Property Features
Site Influences
Flooring
Parking
More Details
| Bedrooms Above Grade | 3 |
| Half Baths | 0 |
| Fireplace | Brick Facing, Glass Door, Insert |
| Fireplace Fuel | Wood |
| Construction Type | Wood Frame |
| Exterior | Vinyl |
| Foundation | Concrete |
| Depth | 0 ft |
| Frontage | 102 ft |
| Basement | Crawl space,Half basement |
| Basement Type | Insulated |
| Sewer | Holding Tank |
| Water | Remarks |
Rooms
| Level | Type | Dimensions |
|---|---|---|
| Main | Living Room | 23.00 x 19.00 |
| Main | Kitchen | 14.00 x 13.67 |
| Main | Dining Room | 14.00 x 14.75 |
| Main | Primary Bedroom | 14.00 x 12.00 |
| Main | Five Piece Ensuite Bath | 0.00 x 0.00 |
| Main | Bedroom | 15.58 x 9.00 |
| Main | Bedroom | 15.58 x 8.92 |
| Main | Five Piece Bath | 0.00 x 0.00 |
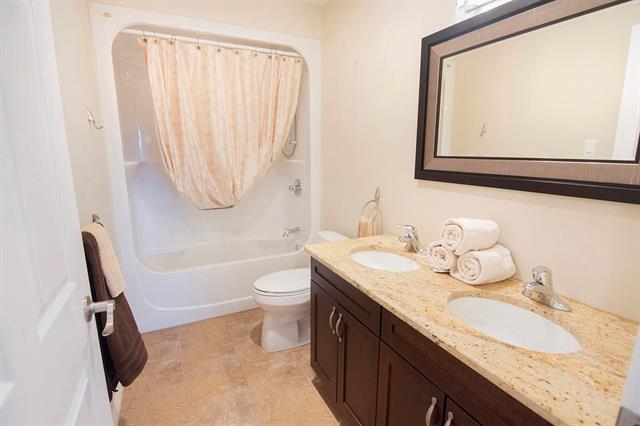
| Main | Four Piece Bath | 0.00 x 0.00 |
| Main | Foyer | 8.83 x 7.67 |
| Main | Laundry Room | 0.00 x 0.00 |
| Main | Sunroom | 17.67 x 11.83 |
| Upper | Loft | 30.00 x 30.00 |


