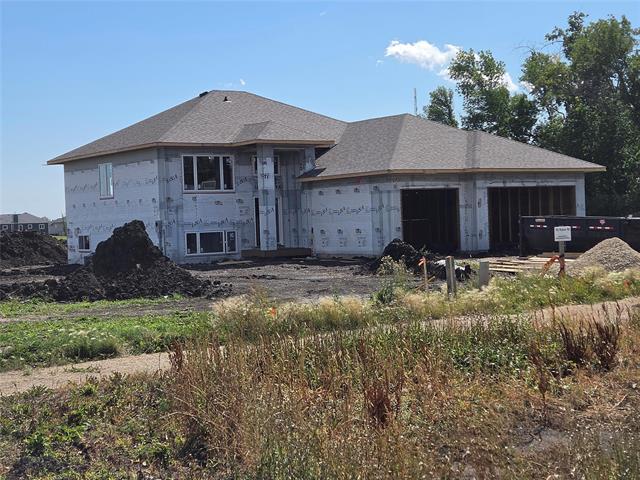
43 Oak Bay Stonewall, Stonewall R0C 2Z0
1832 sqft 3 bedrooms 3 bathrooms $ 579,900
-
New
-
New
-
New
-
New
-
New
-
New
-
New
-
New
-
New
-
New
-
New
-
New
-
New
-
New
-
New
-
New
-
New
-
New
-
New
-
New
-
New
-
New
-
New
-
New
-
New
-
New
-
New
-
New
-
New
-
New
-
New
-
New
-
New
-
New
-
New
-
New
-
New
-
New
-
New
-
New
-
New
Property Detail
Property Description
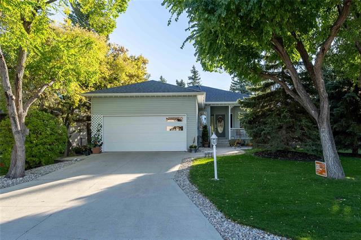
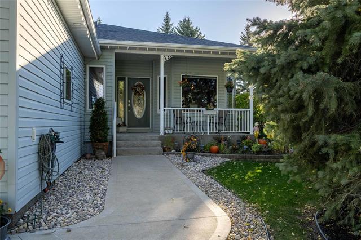
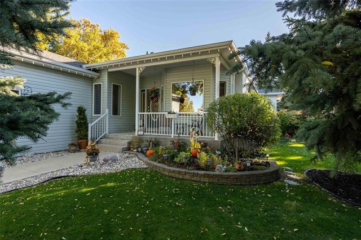
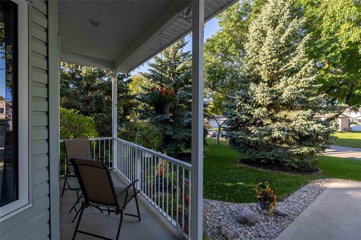
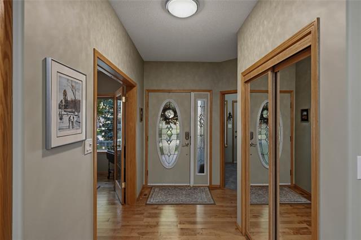
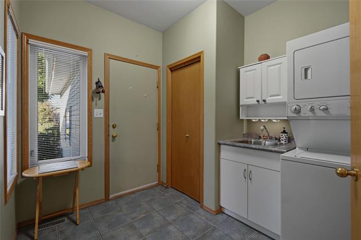
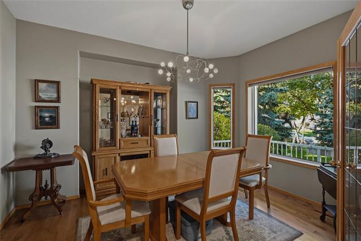
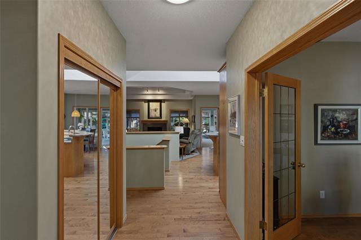
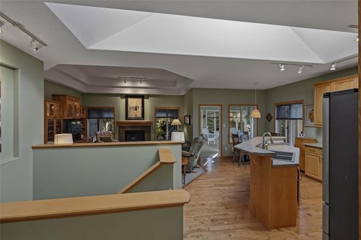
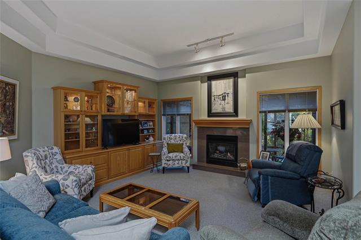
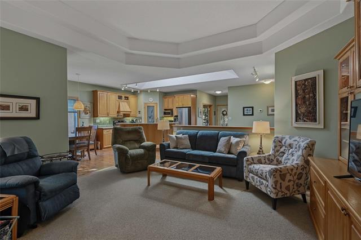
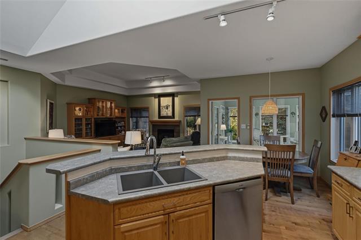
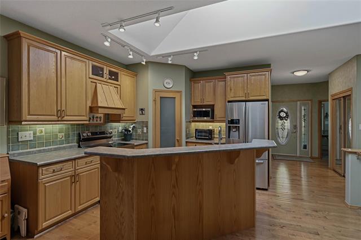
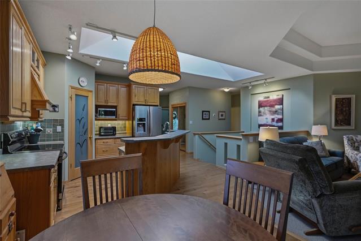
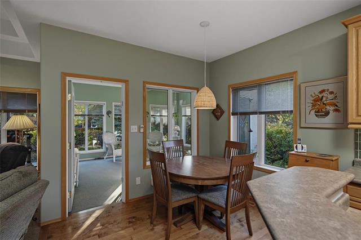
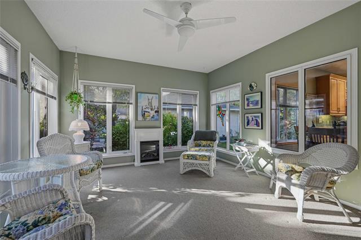
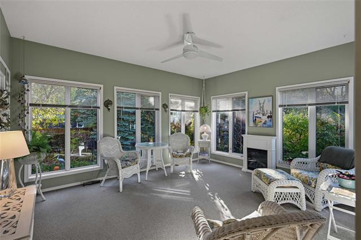
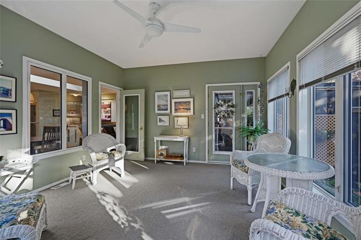
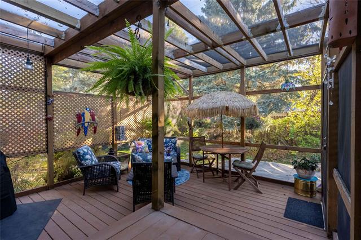
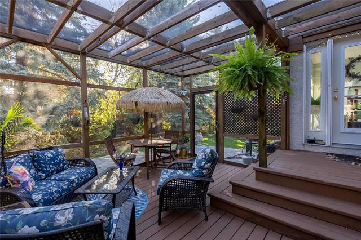
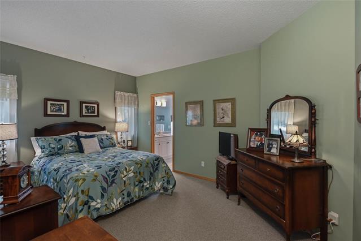
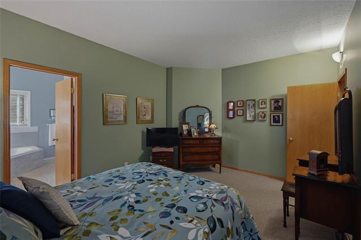
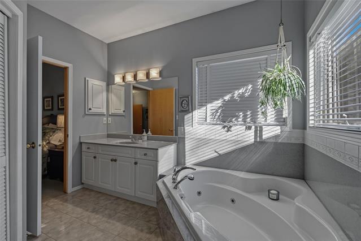
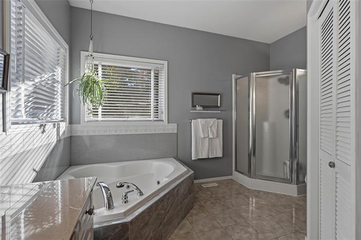
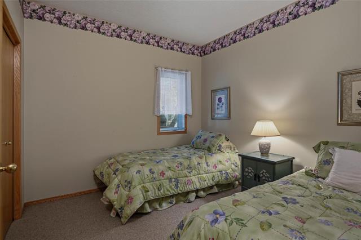
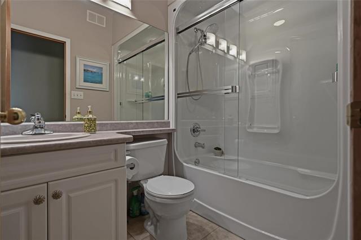
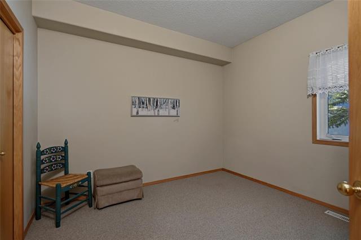
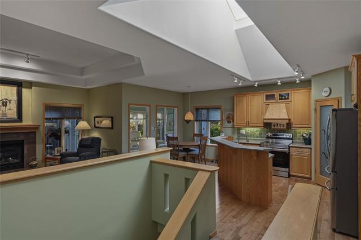
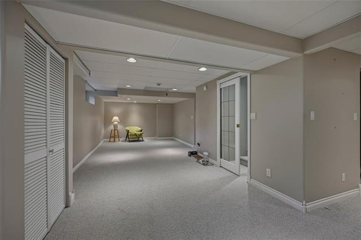
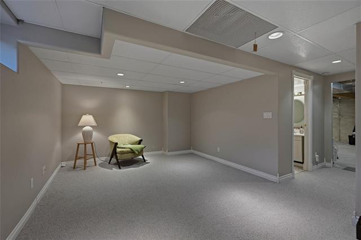
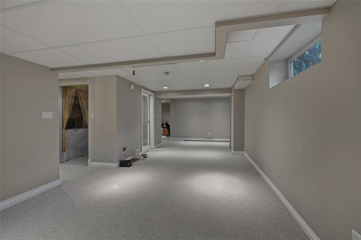
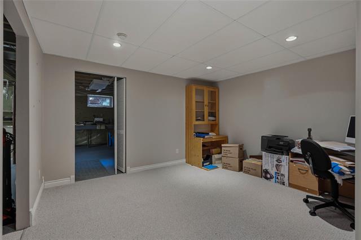
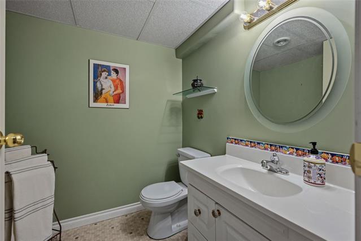
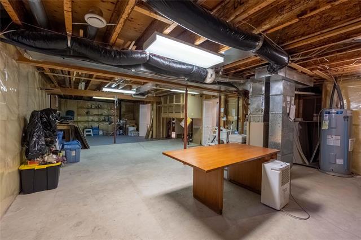
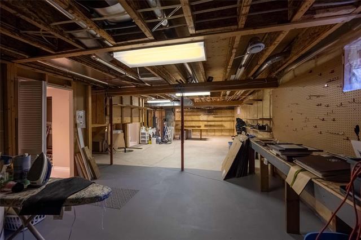
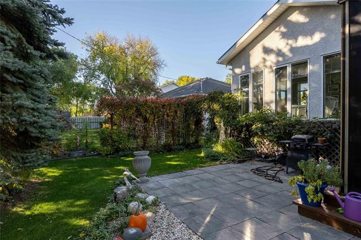
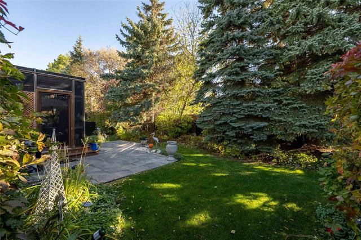
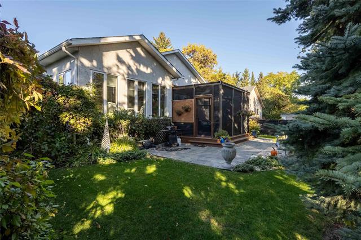
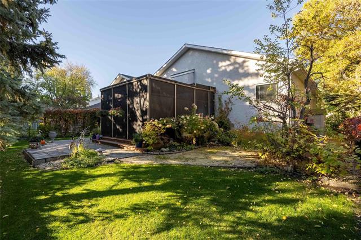
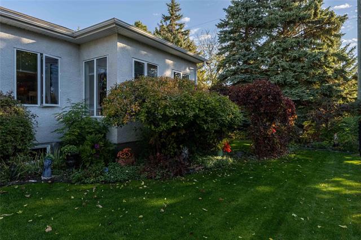
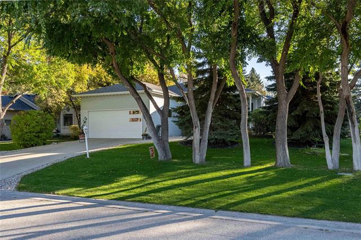
SS Tues Oct 13th.OH Sat & Sun Oct 17 & 18th 1-3PM, OTP's as received. Well Maintained Stonewall Bungalow. Welcome to 43 Oak Bay, situated on a quiet bay in one of the nicest areas of town. Custom built 1832 SF west facing home features Open Concept Living w/bright Eat-In Kitchen w/a good amount of cabinets & corner pantry, adjacent Living Room w/gas FP feature & custom built entertainment unit. Step into a gorgeous 4 Season Sunroom & further on into the screened in gazebo providing you both options & opportunities to experience the private rear yard. The Bedroom wing includes 3 Main floor BR's & 4 piece Main Bath. The King Size Primary features a 4 piece Ensuite Bath & walk-in closet. Extending the living space even further a set of french doors lead you into the front flex room. Main floor Laundry & rear Mud room space complete the main floor. Partially finished lower w/Rec room & separate office space & a 2 piece Bath. Utility Room has lots of storage & workshop options. Dbl att Garage, ample green-space, perennial gardens & storage shed. Awesome family home. Exceptional value near schools, park & amenities. Immaculately maintained by the original owners. 2026 Net property tax = $3890.76. Call today
Property Features
Site Influences
Flooring
Parking
More Details
| Bedrooms Above Grade | 3 |
| Half Baths | 1 |
| Fireplace | Direct Vent, Glass Door, Tile Facing |
| Fireplace Fuel | Gas |
| Construction Type | Wood Frame |
| Exterior | Vinyl |
| Foundation | Concrete |
| Depth | 139 ft |
| Frontage | 71 ft |
| Basement | Full |
| Basement Type | Partially Finished |
| Sewer | Municipal/Community |
| Water | Municipal/Community |
Rooms
| Level | Type | Dimensions |
|---|---|---|
| Main | Eat-In Kitchen | 8.00 x 21.00 |
| Main | Great Room | 15.00 x 15.58 |
| Main | Dining Room | 13.00 x 11.00 |
| Main | Primary Bedroom | 13.00 x 15.00 |
| Main | Four Piece Ensuite Bath | 0.00 x 0.00 |
| Main | Four Piece Bath | 0.00 x 0.00 |
| Main | Bedroom | 10.00 x 10.67 |
| Main | Bedroom | 9.50 x 11.00 |
| Main | Mudroom | 0.00 x 0.00 |
| Lower | Two Piece Bath | 6.00 x 5.75 |
| Lower | Recreation Room | 10.50 x 29.83 |
| Lower | Storage Room | 43.17 x 21.00 |
| Lower | Office | 12.58 x 11.67 |