
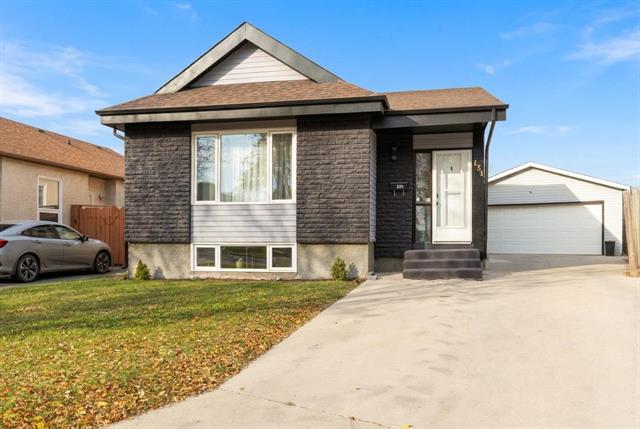
131 Alsip Drive Garden Grove, Winnipeg, Manitoba R2R 2N9
1077 sqft 4 bedrooms 3 bathrooms $ 414,900
-
New
-
New
-
New
-
New
-
New
-
New
-
New
-
New
-
New
-
New
-
New
-
New
-
New
-
New
-
New
-
New
-
New
-
New
-
New
-
New
-
New
-
New
-
New
-
New
-
New
-
New
-
New
-
New
-
New
-
New
-
New
-
New
-
New
Property Detail
Property Description
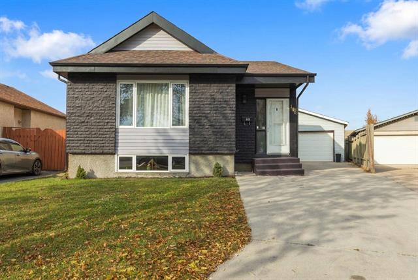
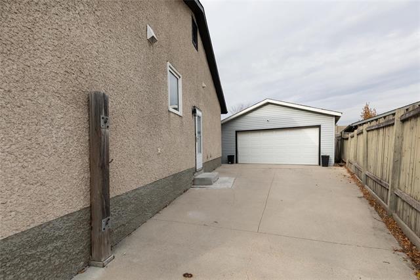
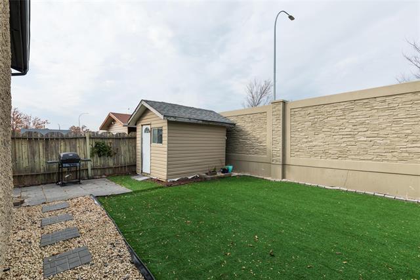
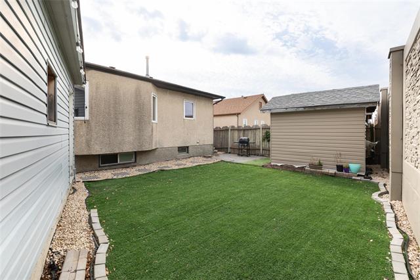
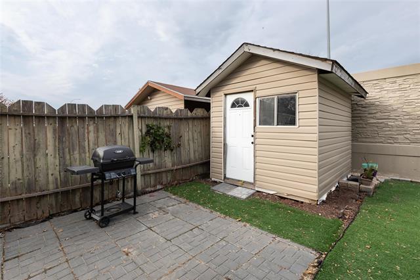
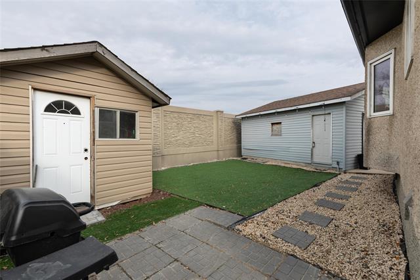
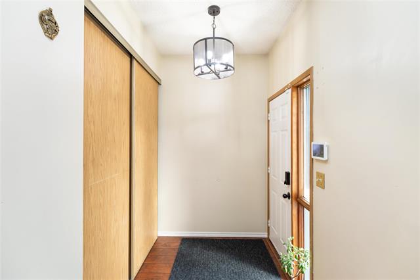
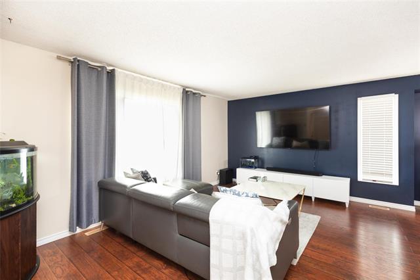
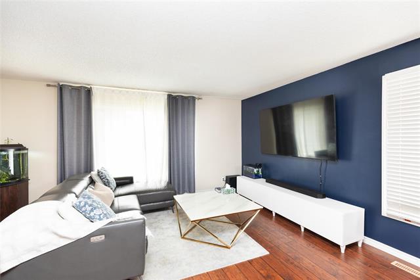
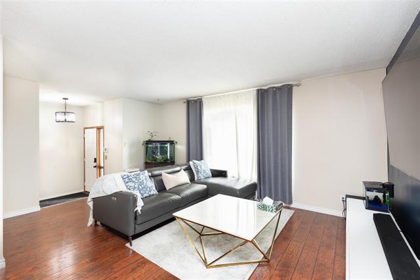
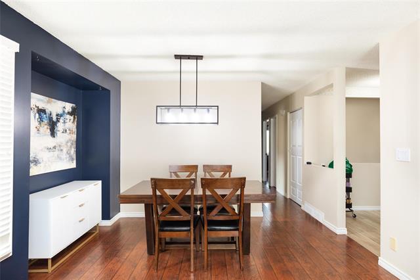
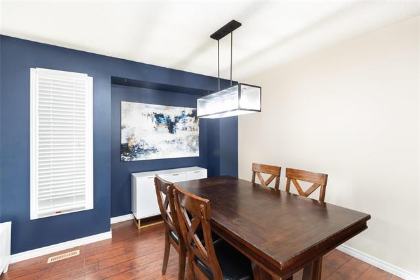
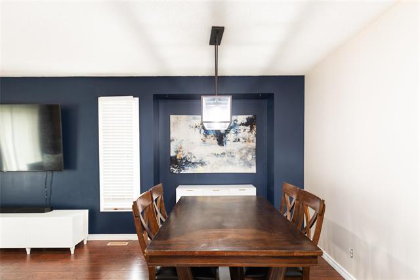
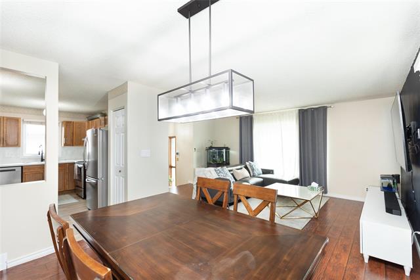
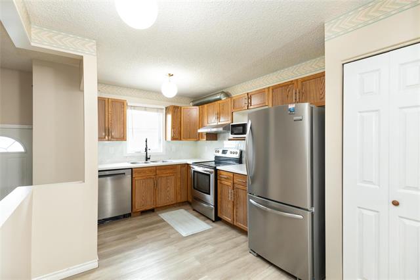
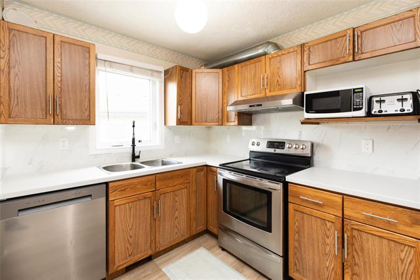
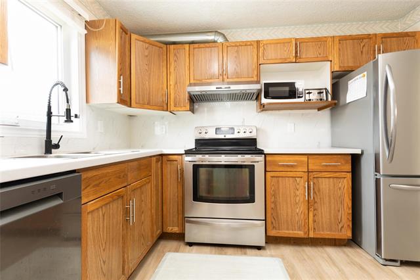
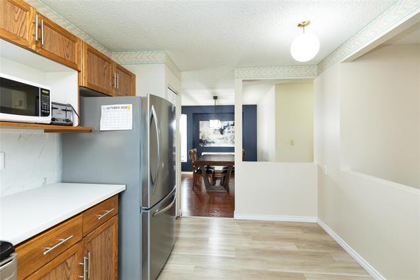
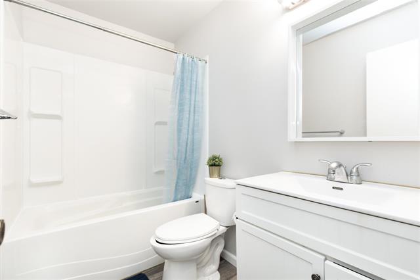
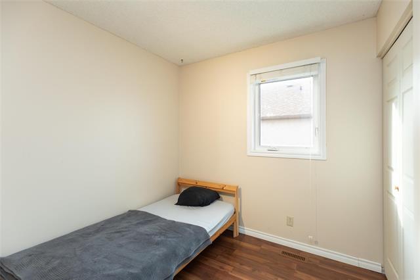
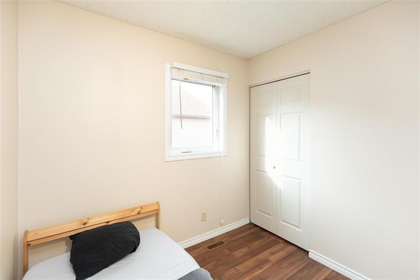
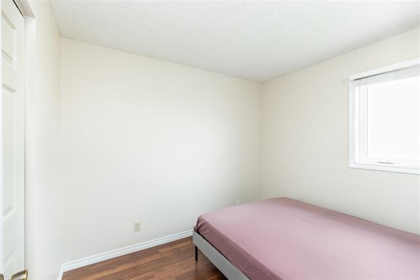
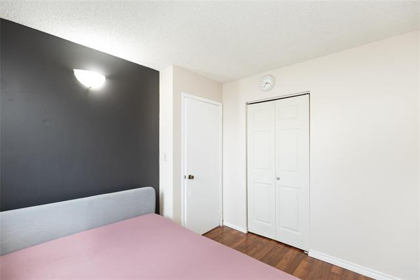
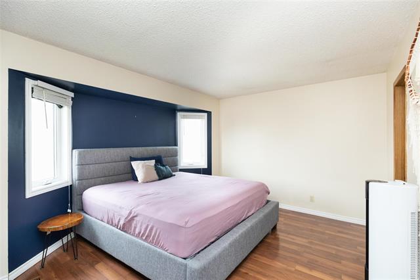
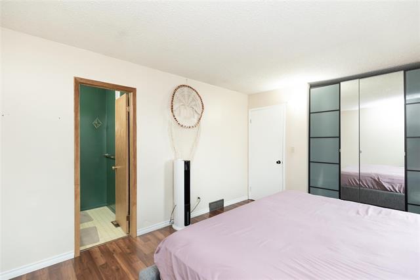
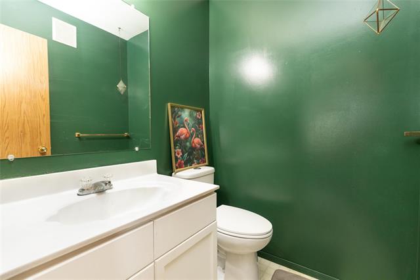
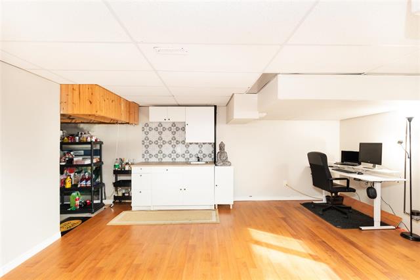
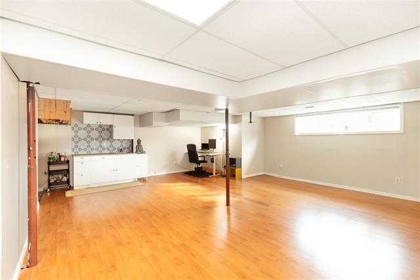
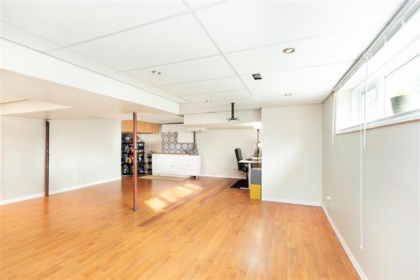
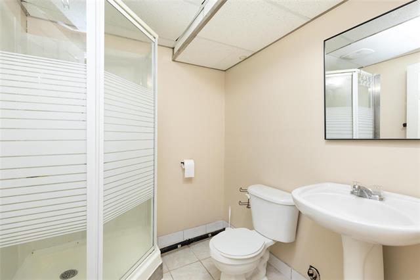
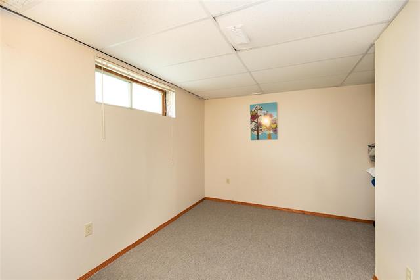
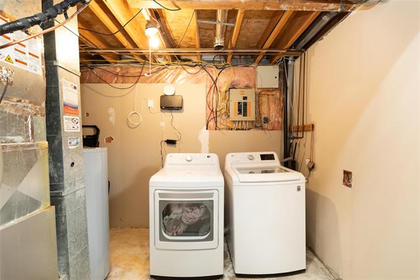
Offers Presented Nov 3/26. OPEN HOUSE SAT & SUN Oct 31 & Nov 1/26 From 2-4PM. Welcome Home! This beautiful Bungalow is located in a very desirable area and is move in ready. It is 1077 sq/ft with 4 bedrooms and 2.5 baths. It can also potentially be turned into a separate suite in the basement with just a touch of work. When you walk in you have a nice big entrance area, convenient for when you have company over. It then leads into the freshly painted living room with a nice big window for natural light. Then there is the dining area and kitchen. Just down the hallway is the main bath, 3 bedrooms, with the primary having an ensuite as well. Some walls upstairs have been freshly painted and there is a new dishwasher in the kitchen. Downstairs you will find a large rec room with a wet bar or possibly an area for a kitchen set up. From there you turn the corner to find another full bathroom, Large bedroom and mechanical room complete with a high eff furnace, newer HWT and New washer/dryer. The AC is also brand new! The outside of the house has been freshly painted as well. There is a great dbl Garage and a Maintenance free lawn. Come and make this place yours before its gone!
Property Features
Site Influences
Flooring
Parking
More Details
| Bedrooms Above Grade | 3 |
| Half Baths | 1 |
| Exterior | Stone, Stucco, Vinyl |
| Foundation | Concrete |
| Depth | 0 ft |
| Frontage | 0 ft |
| Basement | Full |
| Basement Type | Fully Finished |
| Sewer | Municipal/Community |
| Water | Municipal/Community |
Rooms
| Level | Type | Dimensions |
|---|---|---|
| Main | Living Room | 17.50 x 11.75 |
| Main | Kitchen | 13.17 x 9.33 |
| Main | Dining Room | 11.33 x 8.33 |
| Main | Four Piece Bath | 0.00 x 0.00 |
| Main | Bedroom | 8.00 x 8.00 |
| Main | Bedroom | 9.75 x 9.00 |
| Main | Primary Bedroom | 13.25 x 12.08 |
| Main | Two Piece Ensuite Bath | 0.00 x 0.00 |
| Lower | Recreation Room | 23.92 x 21.00 |
| Lower | Storage Room | 7.83 x 5.17 |
| Lower | Three Piece Bath | 0.00 x 0.00 |
| Lower | Bedroom | 12.33 x 8.33 |
| Lower | Utility Room | 7.50 x 6.33 |