1179 Lorette Avenue Crescentwood, Winnipeg, Manitoba R3M 1V8
1108 sqft 4 bedrooms 2 bathrooms $ 409,900
-
New
-
New
-
New
-
New
-
New
-
New
-
New
-
New
-
New
-
New
-
New
-
New
-
New
-
New
-
New
-
New
-
New
-
New
-
New
-
New
-
New
-
New
-
New
-
New
-
New
Property Detail
Property Description
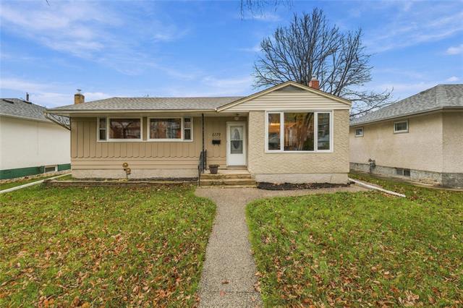
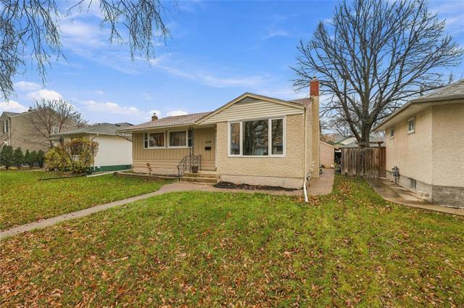
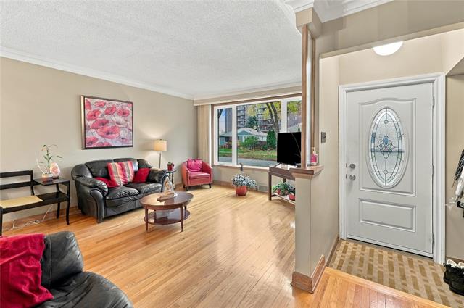
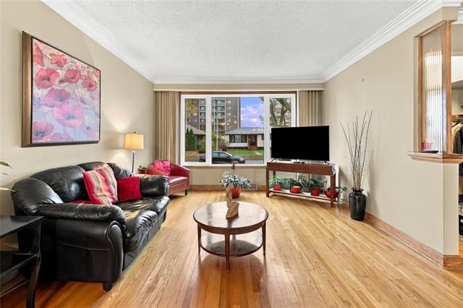
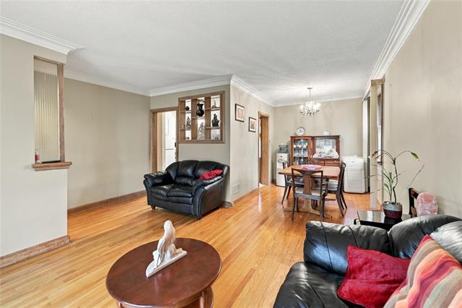
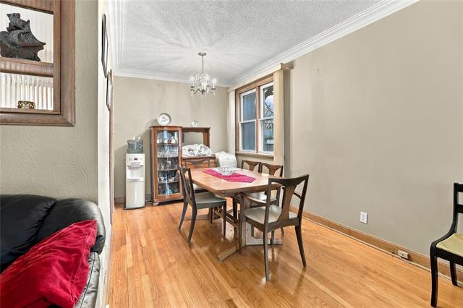
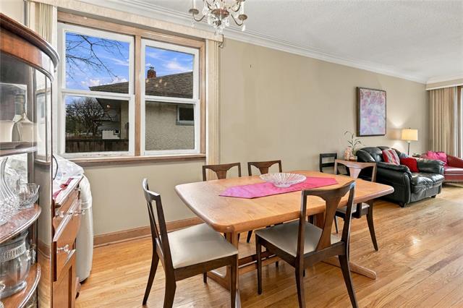
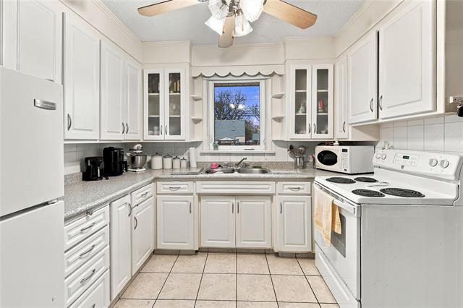
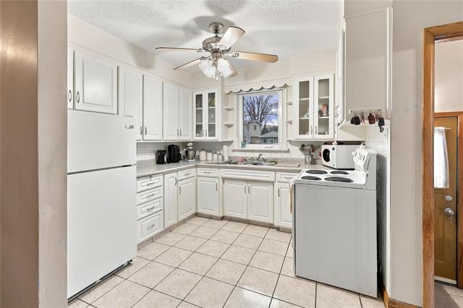
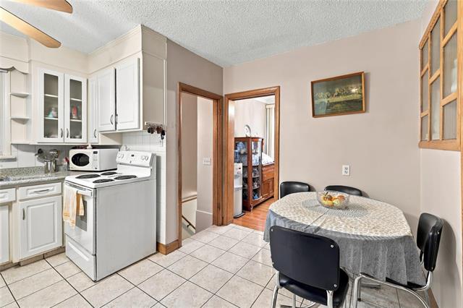
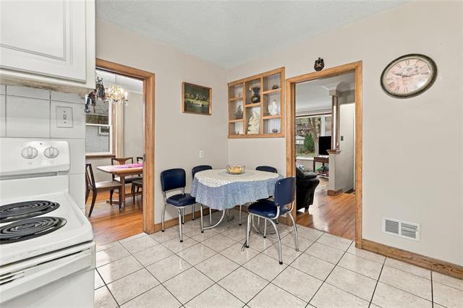
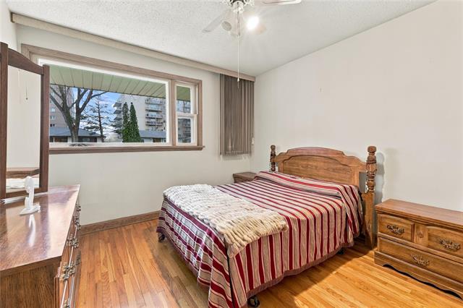
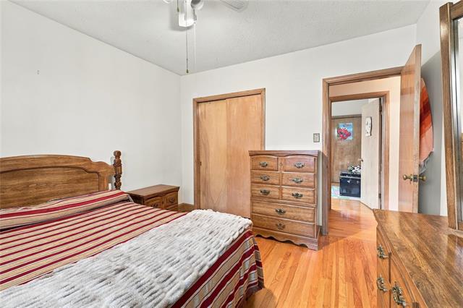
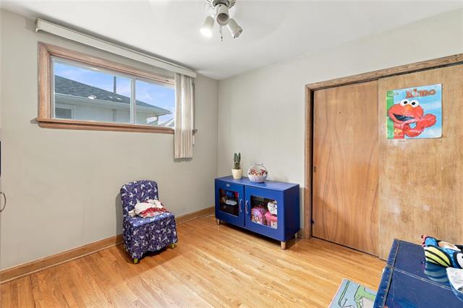
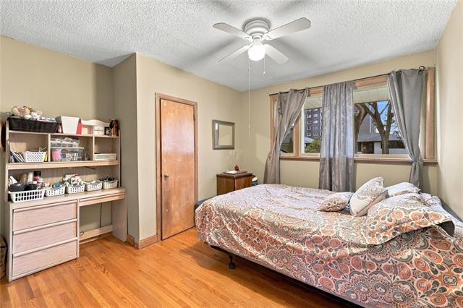
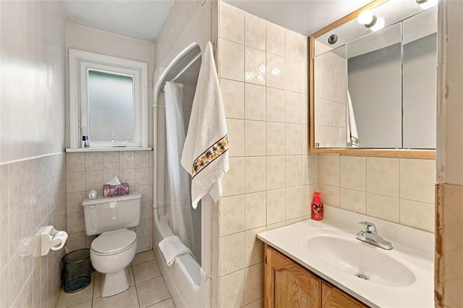
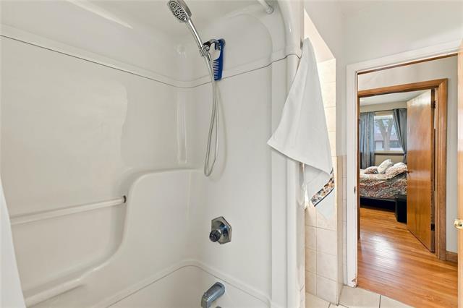
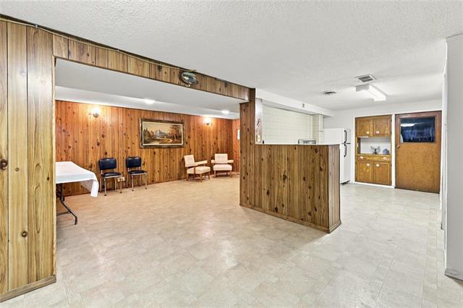
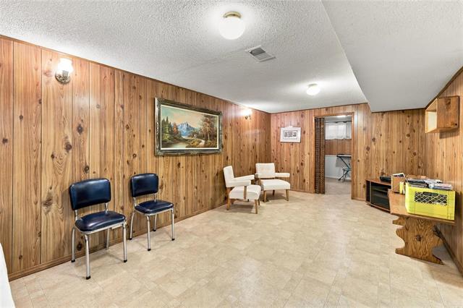
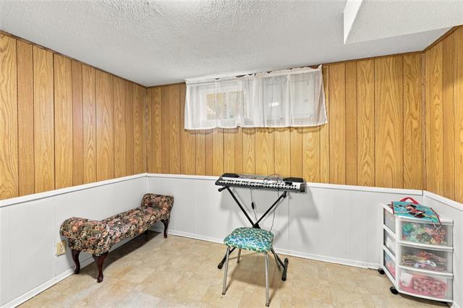
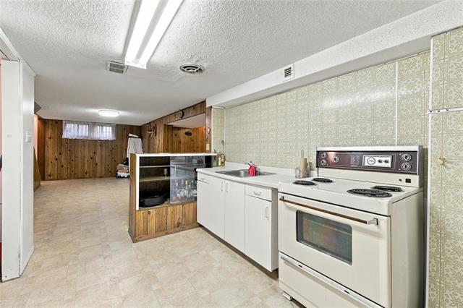
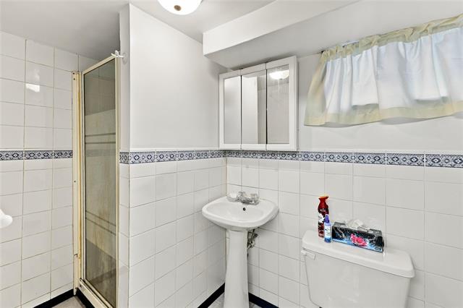
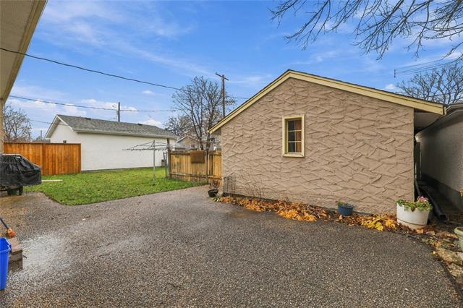
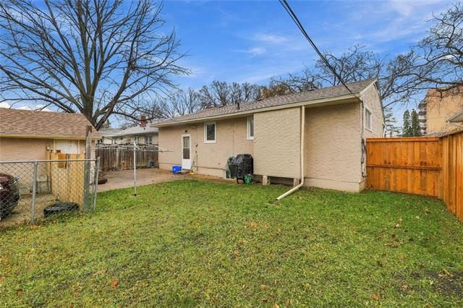
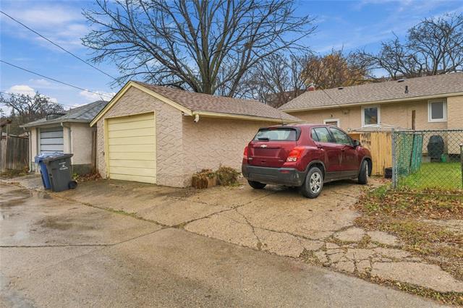
Offers anytime! Welcome to this spacious 1,108 sq. ft. bungalow in desirable Crescentwood! Offering 4 bedrooms and 2 bathrooms, this home presents an excellent opportunity for buyers looking to add their personal touch. The main floor features a bright L-shaped living and dining room with hardwood flooring, a generous eat-in kitchen with white thermofoil cabinetry, three good-sized bedrooms, and a full bathroom. The finished basement offers additional living space with a large recreation room, fourth bedroom, 3-piece bathroom, second kitchen area, and plenty of storage. This versatile layout is ideal for multi-generational families or those seeking additional space for extended family. Numerous updates have been completed over the years, including some PVC windows, a high-efficiency furnace, shingles, and more. Outside, you’ll find a fenced backyard and a single detached garage. Located within walking distance of all levels of schools, this home offers a functional layout, generous living space, and plenty of potential in a fantastic Crescentwood location. A great opportunity to make it your own!
Property Features
Site Influences
Flooring
Parking
More Details
| Bedrooms Above Grade | 3 |
| Half Baths | 0 |
| Exterior | Stucco, Wood Siding |
| Foundation | Concrete |
| Depth | 0 ft |
| Frontage | 0 ft |
| Basement | Full |
| Basement Type | Fully Finished |
| Sewer | Municipal/Community |
| Water | Municipal/Community |
Rooms
| Level | Type | Dimensions |
|---|---|---|
| Main | Living Room | 12.08 x 16.25 |
| Main | Dining Room | 8.25 x 9.50 |
| Main | Eat-In Kitchen | 12.83 x 9.50 |
| Main | Primary Bedroom | 11.83 x 10.92 |
| Main | Four Piece Bath | 0.00 x 0.00 |
| Main | Bedroom | 11.83 x 9.58 |
| Main | Bedroom | 10.83 x 10.50 |
| Lower | Recreation Room | 10.17 x 19.83 |
| Lower | Bedroom | 9.75 x 10.42 |
| Lower | Three Piece Bath | 0.00 x 0.00 |
| Lower | Second Kitchen | 8.25 x 10.92 |