371 Mckay Avenue North Kildonan, Winnipeg, Manitoba R2G 0N5
940 sqft 3 bedrooms 2 bathrooms $ 292,500
Property Detail
Property Description
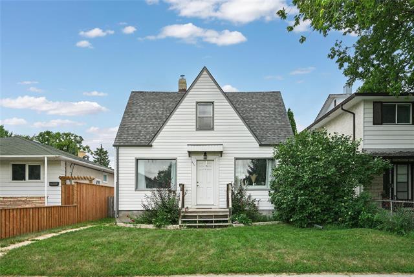
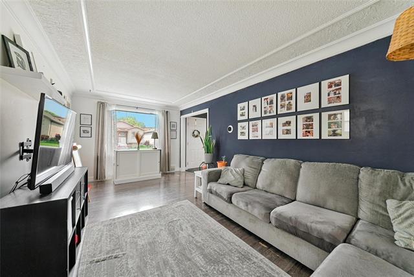
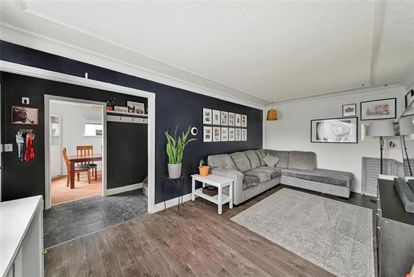
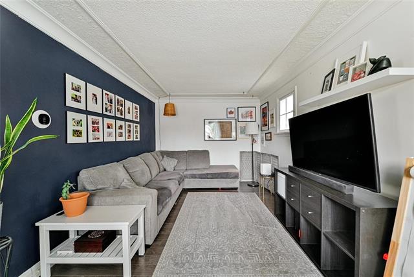
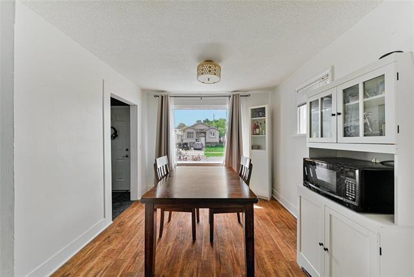
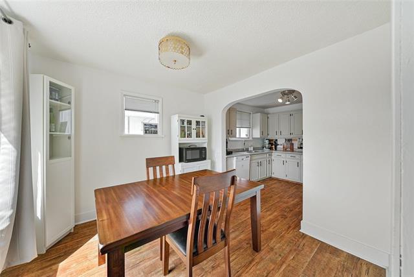
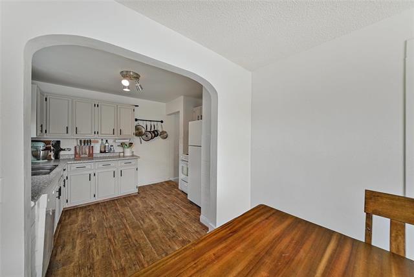
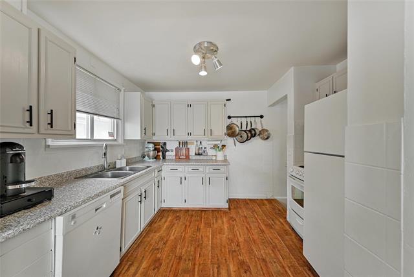
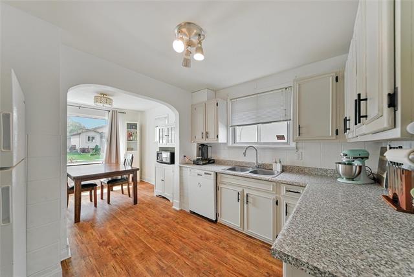
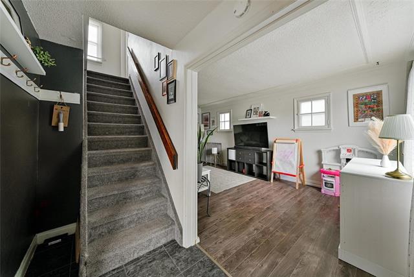
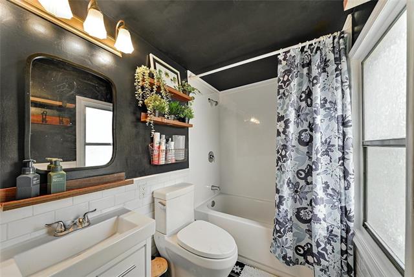
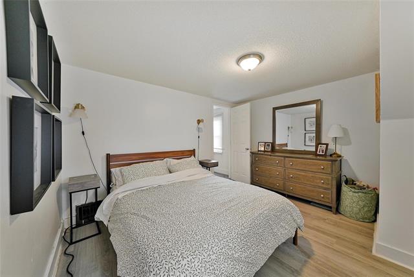
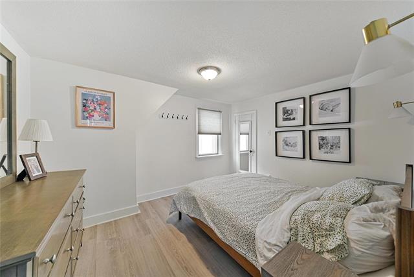
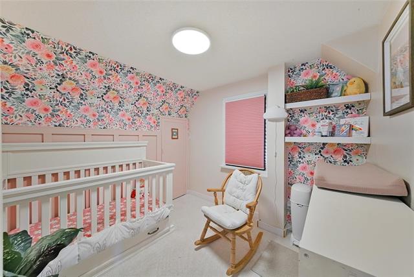
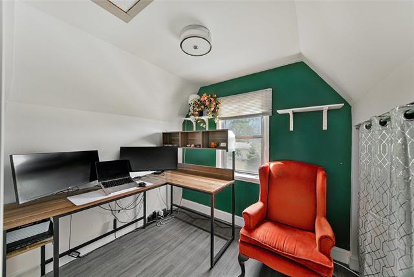
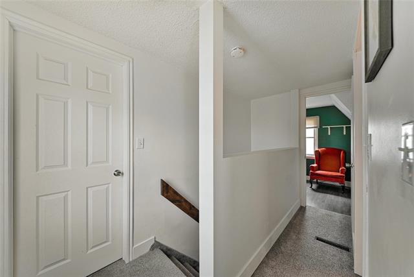
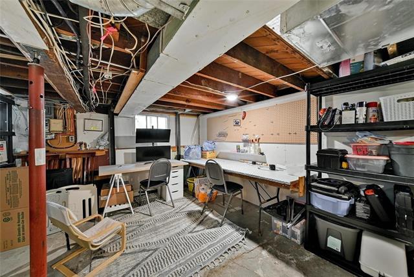
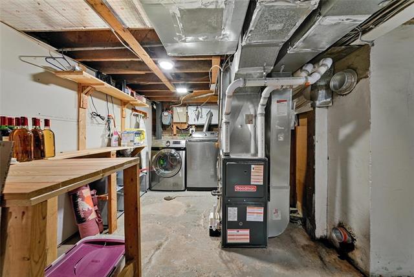
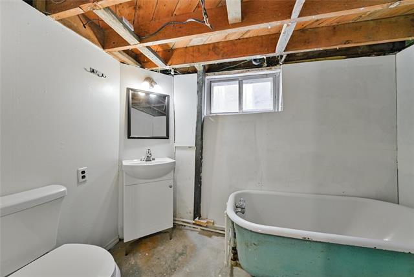
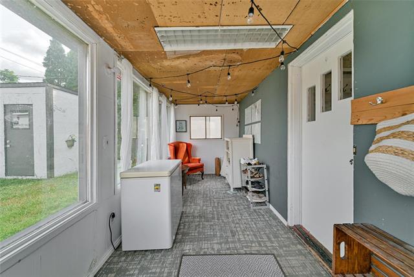
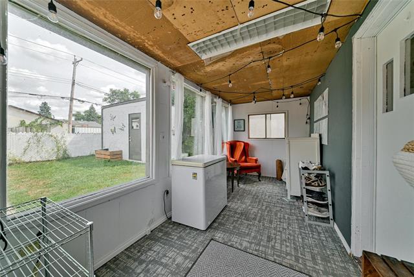
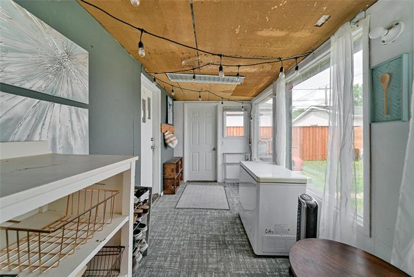
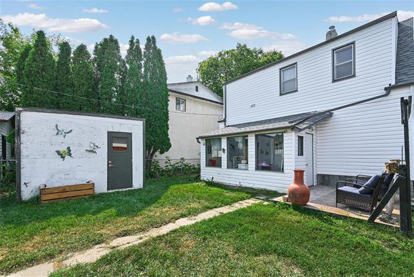
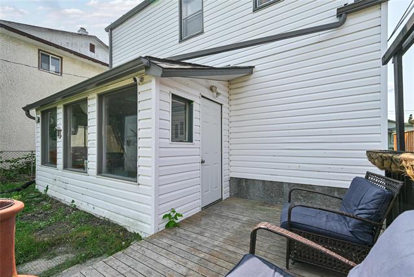
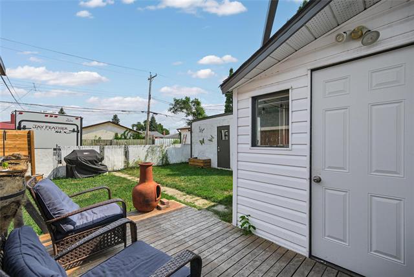
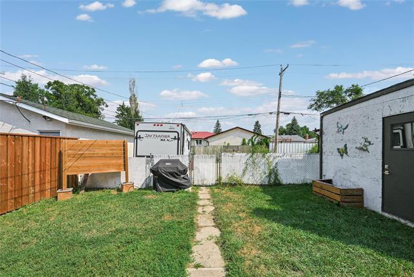
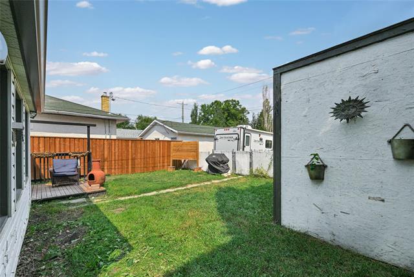
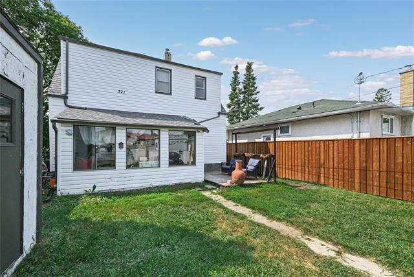
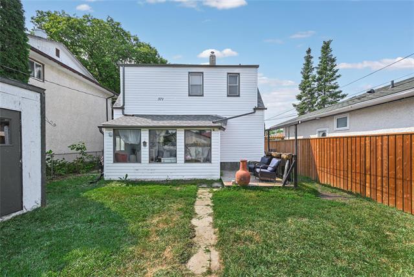
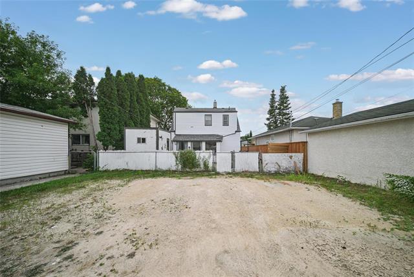
Showings start now, offers as received. Welcome to this charming 1.5-storey home, offering a practical layout with plenty of character and room for the whole family. The main floor features a large living room, along with a spacious dining area and kitchen, making this a great space for everyday living and entertaining. At the rear of the home, a bright 3 season sunroom provides an inviting bonus space overlooking the backyard — perfect for morning coffee, relaxing, or enjoying the warmer months. Upstairs, you’ll find three bedrooms and a full bathroom, providing a comfortable private space for family members or guests. The basement adds valuable flexibility with an additional bathroom and plenty of potential for storage, recreation, a home office, or future development. Some recent updates include shingles 2024, eaves 2024, siding 2024, some flooring 2024, A/C 2023, hot water tank 2023 and high efficiency furnace 2023. The neighbourhood offers mature trees, parks, trails, schools, and plenty of recreational opportunities nearby. Enjoy the convenience of easy access to major routes and everyday amenities while still having the peaceful, residential feel of a well-established community.
Property Features
Site Influences
Flooring
Parking
More Details
| Bedrooms Above Grade | 3 |
| Half Baths | 0 |
| Exterior | Vinyl |
| Foundation | Concrete |
| Depth | 0 ft |
| Frontage | 0 ft |
| Basement | Full |
| Basement Type | Partially Finished |
| Sewer | Municipal/Community |
| Water | Municipal/Community |
Rooms
| Level | Type | Dimensions |
|---|---|---|
| Main | Living Room | 19.25 x 10.17 |
| Main | Dining Room | 9.83 x 9.83 |
| Main | Kitchen | 9.08 x 11.08 |
| Upper | Primary Bedroom | 12.00 x 10.25 |
| Upper | Bedroom | 9.08 x 8.25 |
| Upper | Bedroom | 7.92 x 6.83 |
| Upper | Four Piece Bath | 7.33 x 4.75 |
| Main | Sunroom | 14.83 x 6.67 |
| Basement | Utility Room | 16.17 x 15.17 |
| Basement | Three Piece Bath | 0.00 x 0.00 |