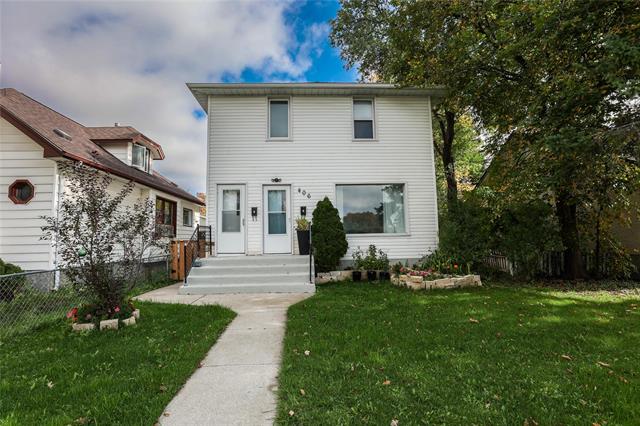
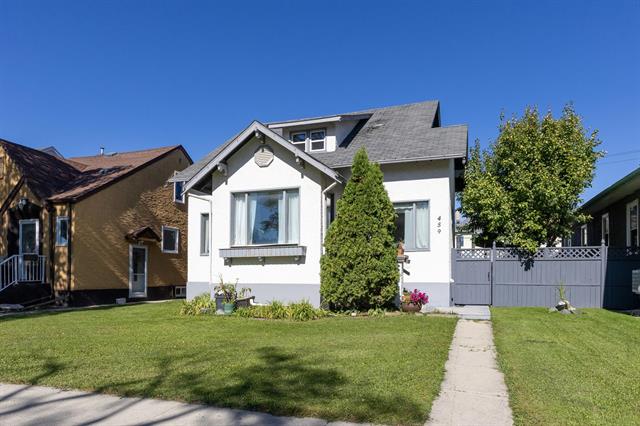
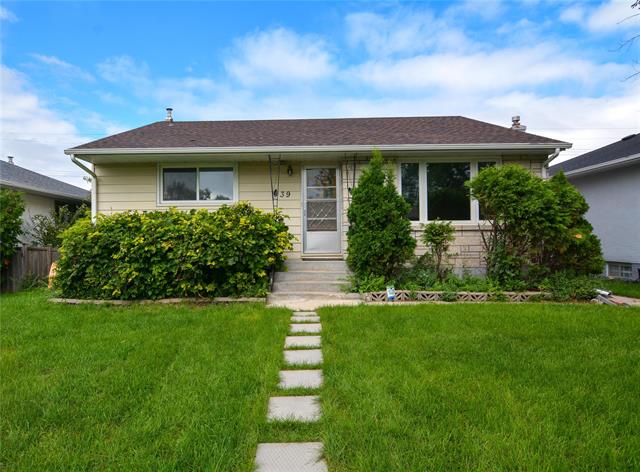
53 Harmon Avenue Silver Heights, Winnipeg, Manitoba R3J 2P9
1239 sqft 4 bedrooms 2 bathrooms $ 369,900
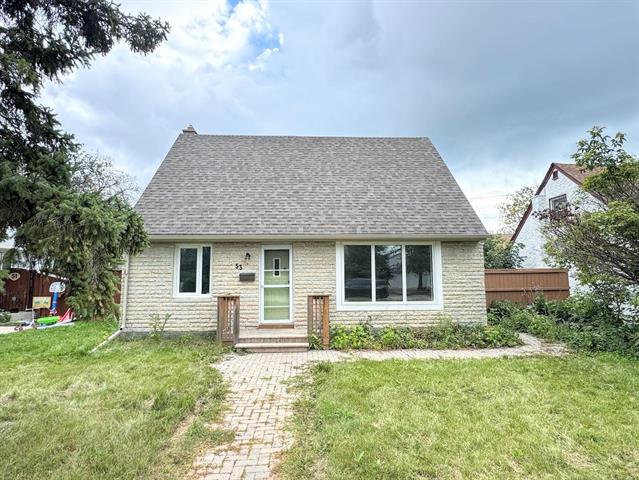
Property Detail
Type
Residential / Single Family Detached
Style
One and a Half
MLS® #
202621280
Location
Silver Heights (5F - 5F)
Price
$ 369,900
Area
1239 sqft
Bedrooms
4
Bathrooms
2
Year Built
1953
Heating
Forced Air
Title
Freehold
Acres
0.000
Property Description
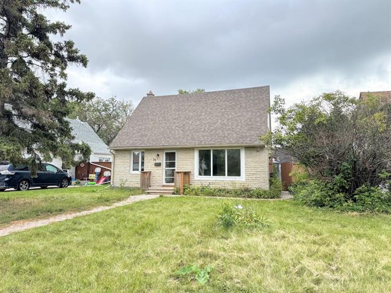
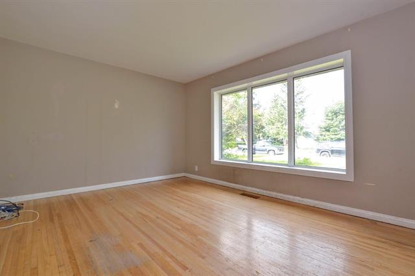
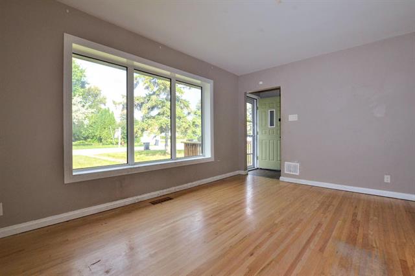
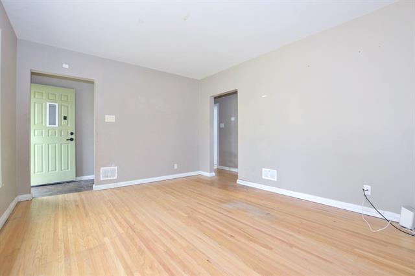
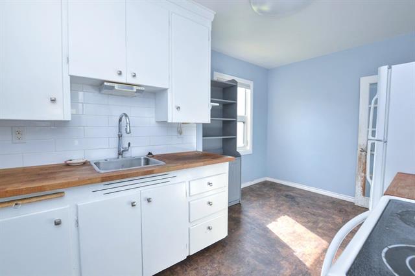
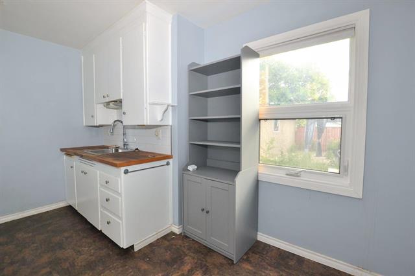
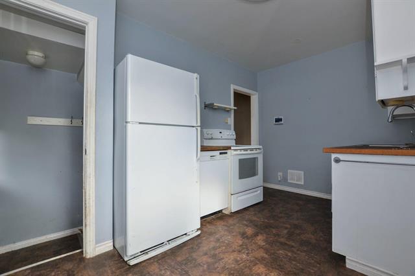
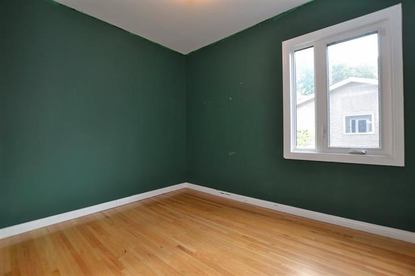
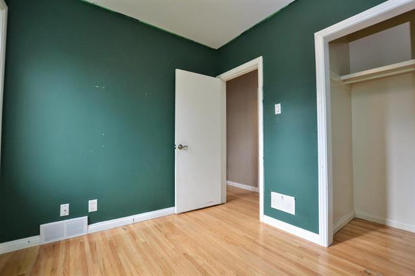
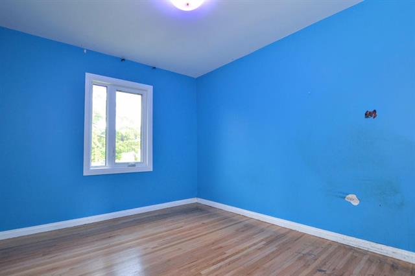
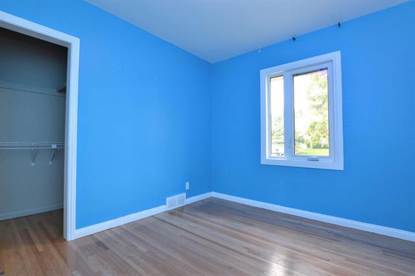
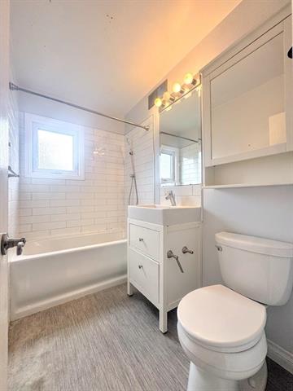
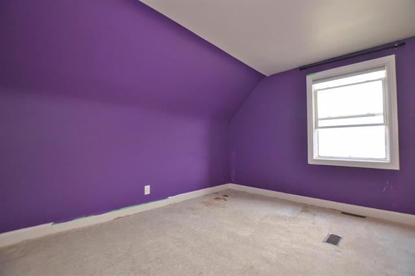
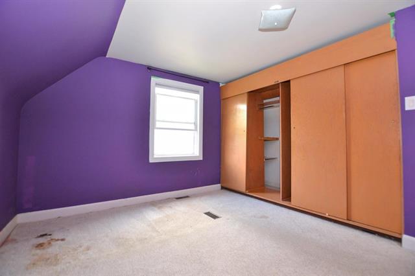
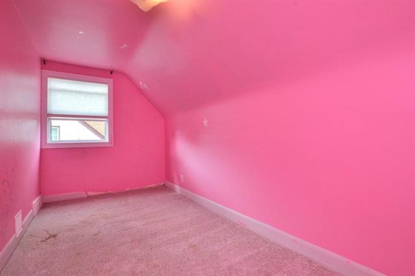
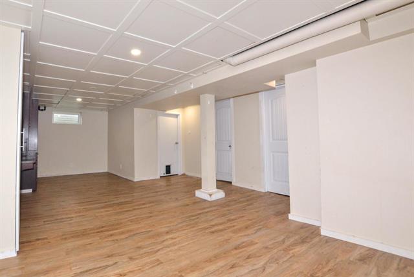
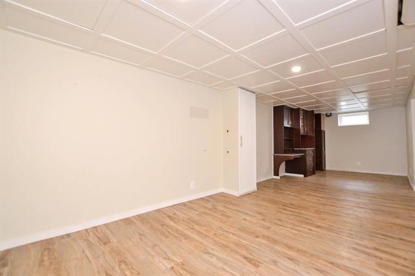
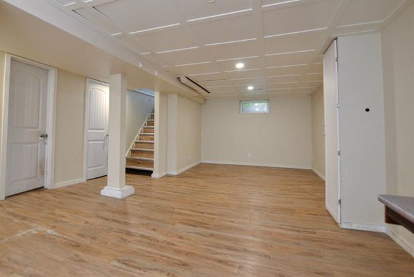
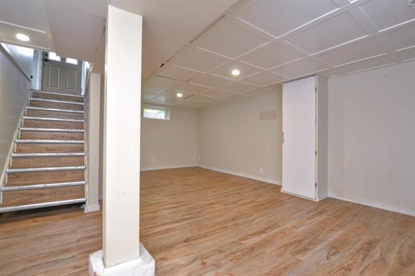
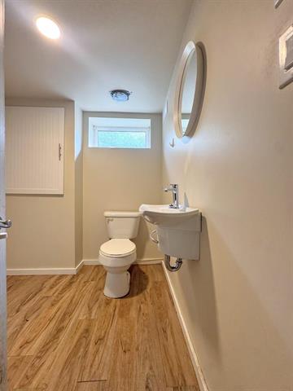
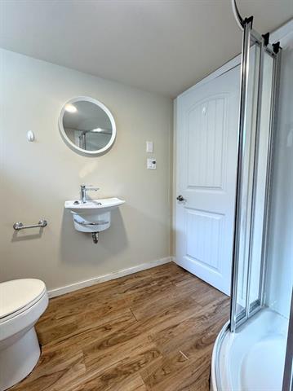
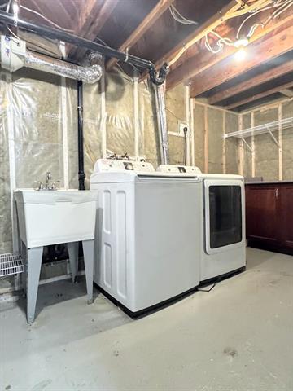
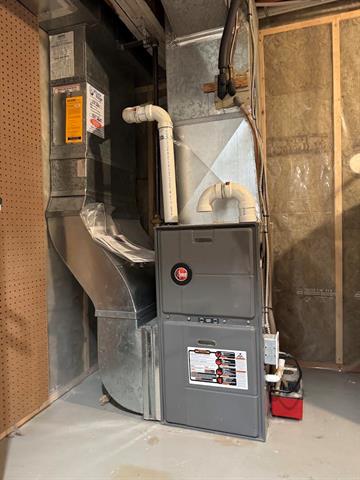
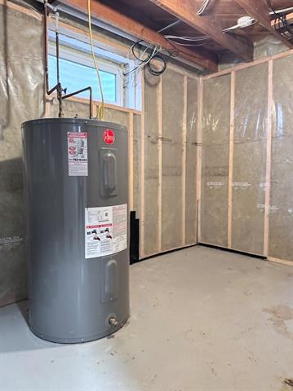
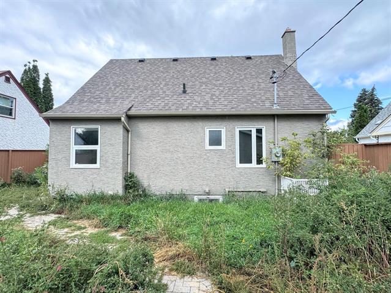
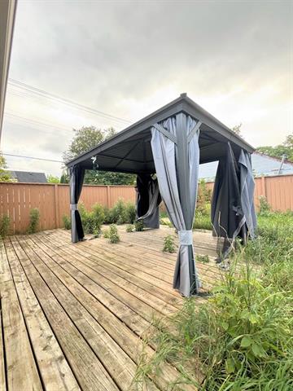
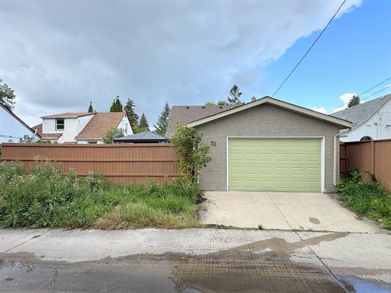
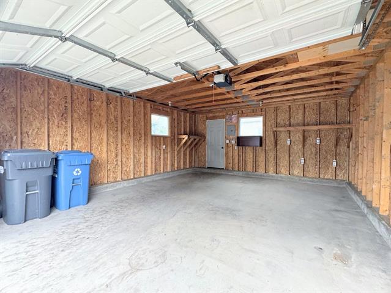
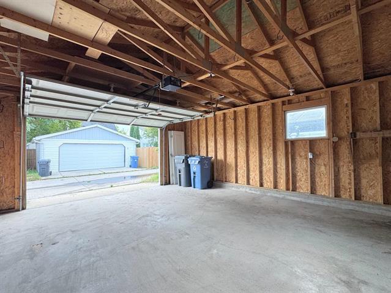
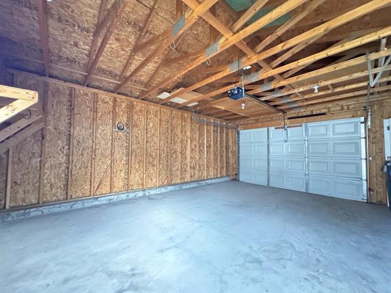
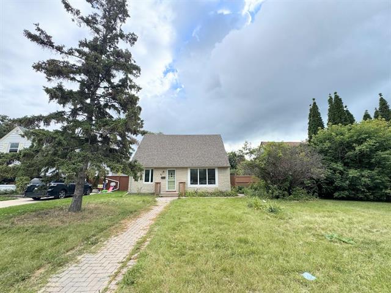
A Great opportunity to make this house into a home and build equity, all at an affordable price. This 1 1/2 storey Silver Heights home is straight & solid with many upgrades. Located on a quiet bay this home features: hardwood floors throughout the main floor, spacious Living Room, Eat-in Kitchen, 2 Bedrooms and updated Bathroom on the main floor. The 2nd floor offers 2 bedrooms including the primary. The lower level is finished with a large Family Room w/built-ins, Laundry/Utility Room & 2nd full Bathroom. HE furnace, central air, updated windows. The fenced yard offers a deck with covered gazebo. Oversized single car Garage (18' x 22') with 12' door w/opener. Property being sold as is. Call your Realtor today to book your showing!
Property Features
Air Conditioning-Central
Alarm System
Dishwasher
High-Efficiency Furnace
Main Floor Full Bathroom
Refrigerator
Stove
Site Influences
Back Lane
Fenced
Paved Street
Shopping Nearby
Flooring
Vinyl
Wall-to-wall Carpet
Wood
Parking
Garage Door Opener
Oversized
Rear Drive Access
Single Detached
More Details
| Bedrooms Above Grade | 4 |
| Half Baths | 0 |
| Exterior | Stone, Stucco |
| Foundation | Concrete |
| Depth | 0 ft |
| Frontage | 0 ft |
| Basement | Full |
| Basement Type | Fully Finished |
| Sewer | Municipal/Community |
| Water | Municipal/Community |
Rooms
| Level | Type | Dimensions |
|---|---|---|
| Main | Living Room | 15.08 x 11.33 |
| Main | Eat-In Kitchen | 13.58 x 8.00 |
| Main | Bedroom | 11.33 x 9.75 |
| Main | Bedroom | 9.75 x 8.00 |
| Main | Four Piece Bath | 0.00 x 0.00 |
| Upper | Primary Bedroom | 12.83 x 10.17 |
| Upper | Bedroom | 15.75 x 6.75 |
| Lower | Recreation Room | 27.67 x 10.00 |
| Lower | Three Piece Bath | 0.00 x 0.00 |
| Lower | Laundry Room | 14.00 x 7.17 |
| Lower | Utility Room | 12.25 x 6.67 |