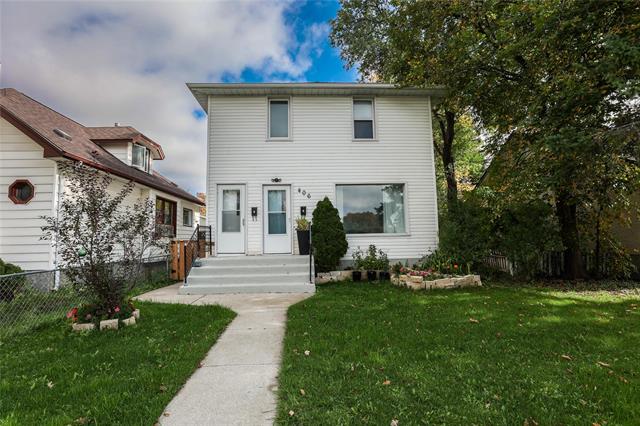
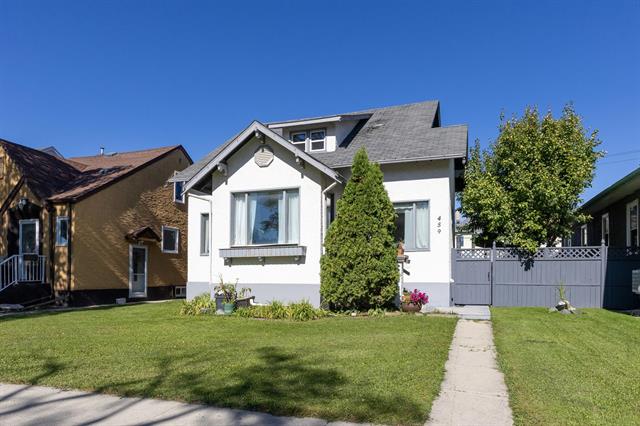
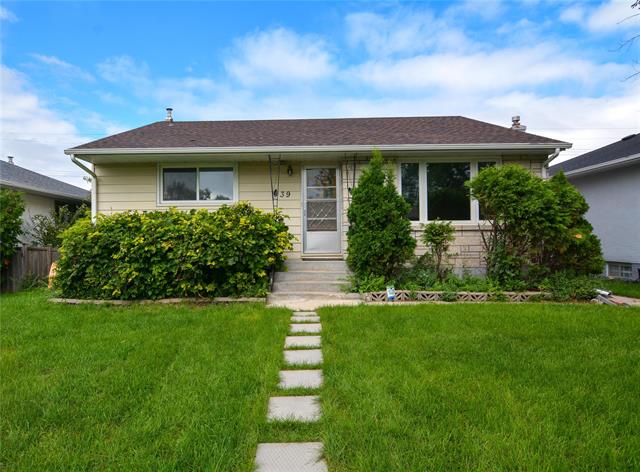
791 Sheppard Street Maples, Winnipeg, Manitoba R2P 0H6
867 sqft 4 bedrooms 2 bathrooms $ 339,900
Property Detail
Property Description
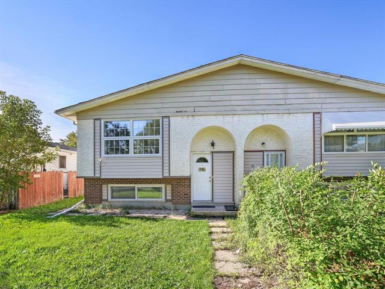
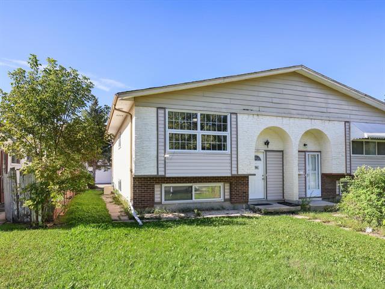
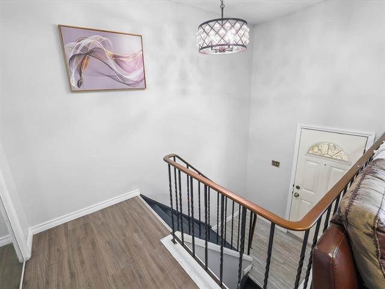
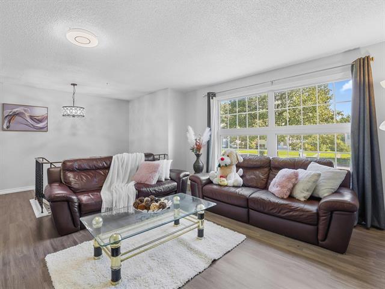
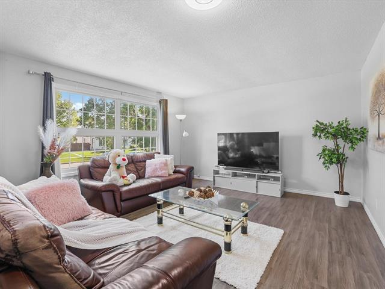
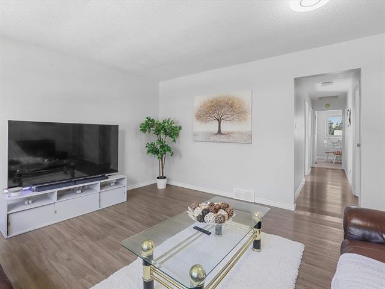
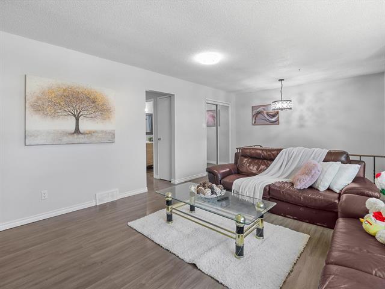
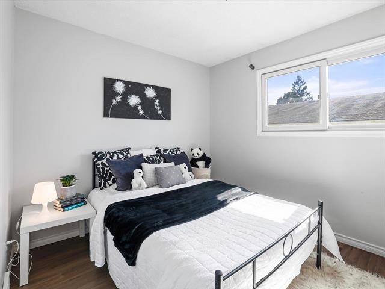
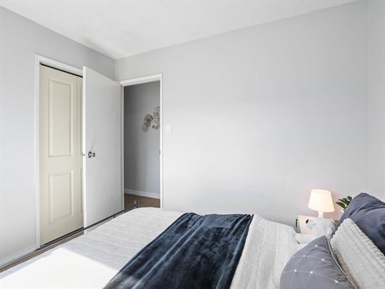
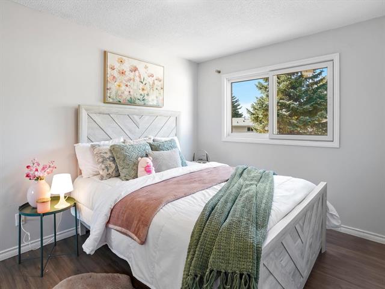
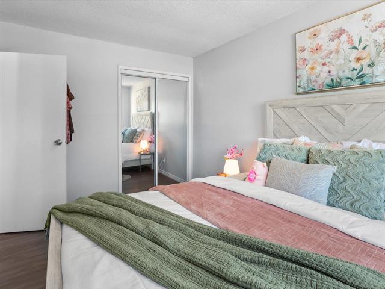
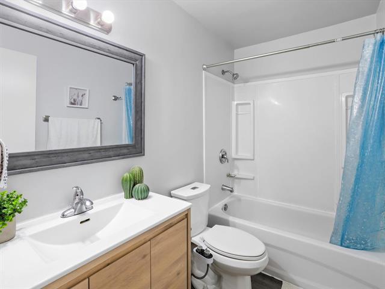
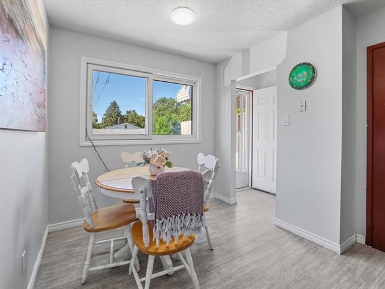
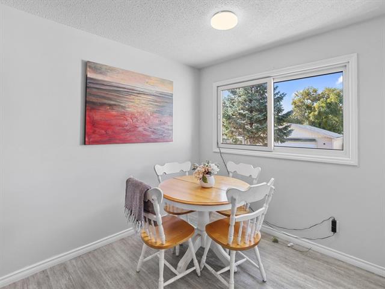
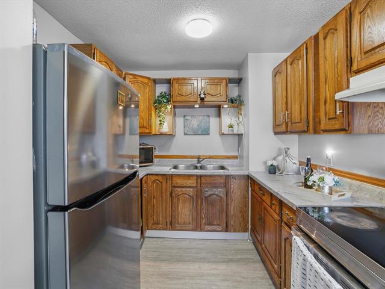
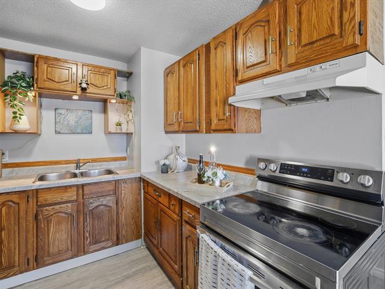
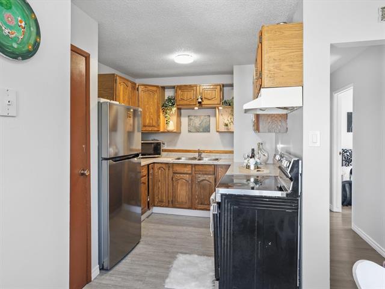
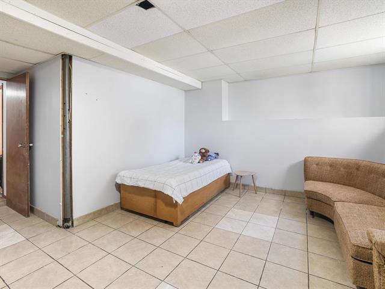
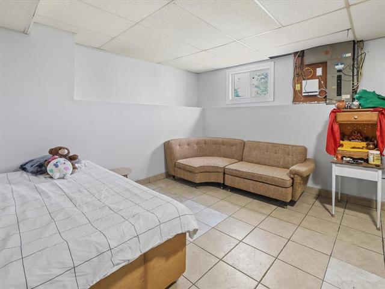
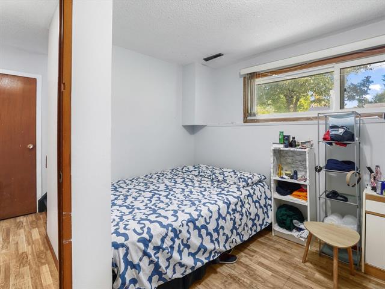
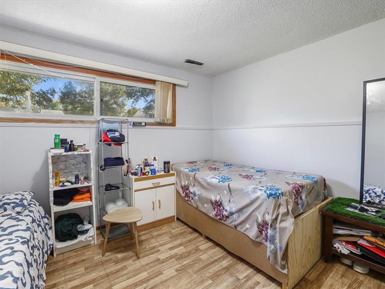
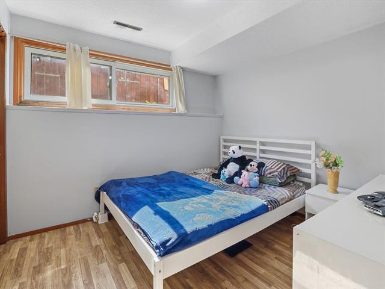
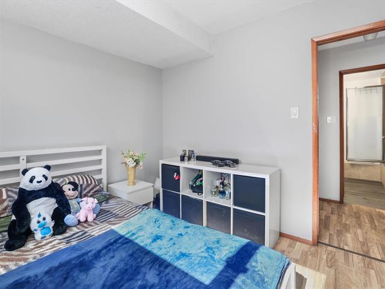
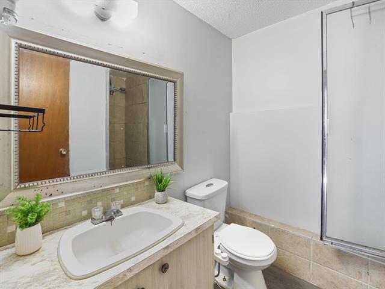
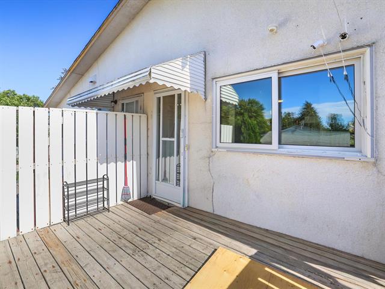
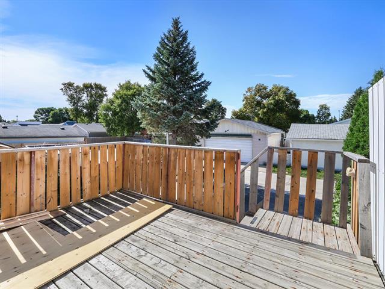
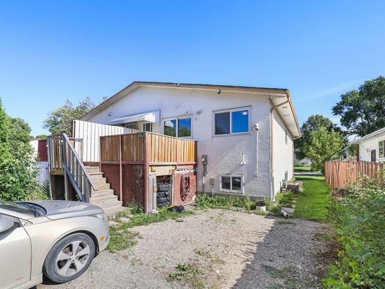
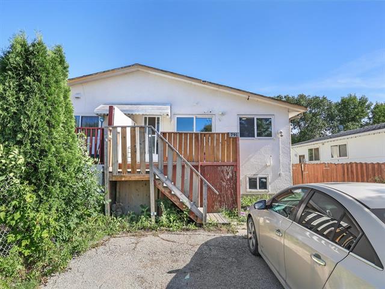
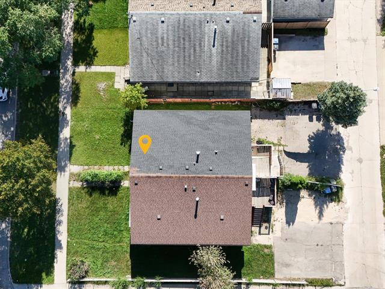
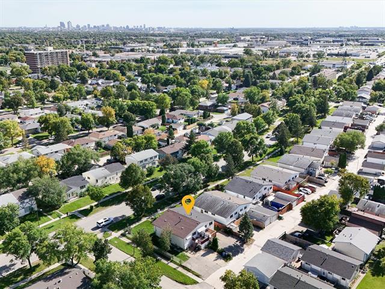
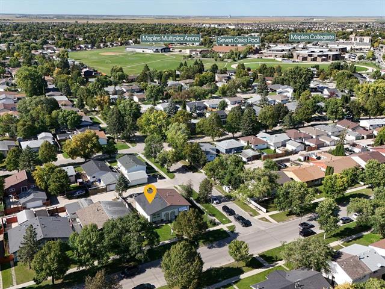
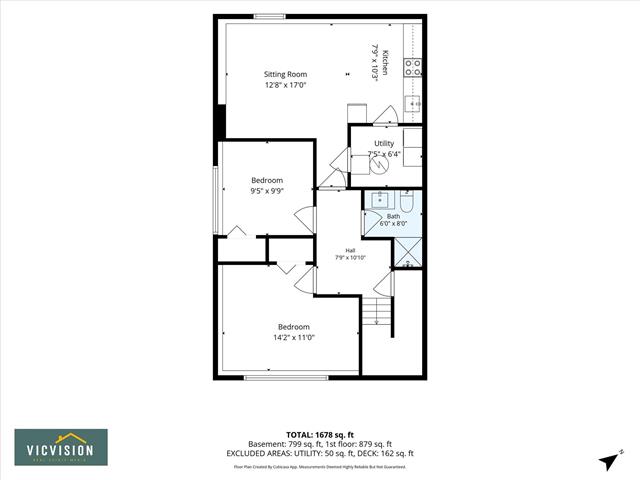
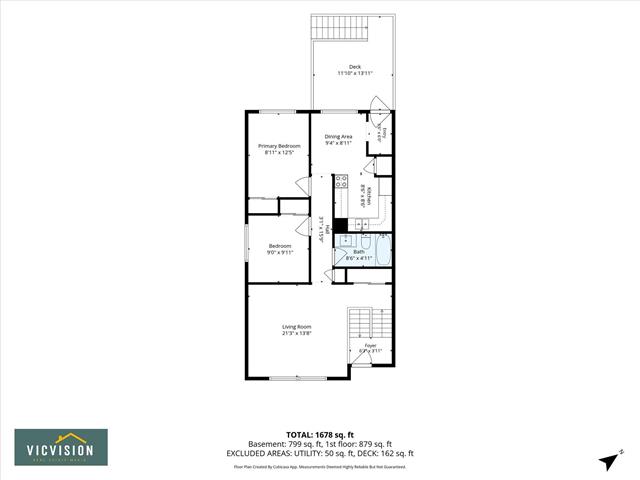
Welcome to 791 Sheppard St. in the desirable Maples! This spacious 867 sq. ft. bi-level, built in 1972, offers an excellent layout with 4 bedrooms and 2 full bathrooms, making it a great opportunity for families, first-time buyers, or investors. The bright main floor features a welcoming living room with huge windows that fill the space with natural light, an open-concept kitchen, two generous bedrooms, and a full bathroom. The fully finished basement offers even more living space with a huge recreation room, two additional good-sized bedrooms featuring legal-size windows, and a full bathroom. Enjoy the backyard with convenient back-lane parking. Recent upgrades include shingles (2021) and hot water tank (2021). Ideally located close to schools, parks, shopping, restaurants, public transit, and all amenities. A fantastic opportunity in a desirable neighbourhood—don’t miss it!
Property Features
Site Influences
Flooring
Parking
More Details
| Bedrooms Above Grade | 2 |
| Half Baths | 0 |
| Exterior | Stucco, Vinyl |
| Foundation | Concrete |
| Depth | 105 ft |
| Frontage | 30 ft |
| Basement | Full |
| Basement Type | Fully Finished |
| Sewer | Municipal/Community |
| Water | Municipal/Community |
Rooms
| Level | Type | Dimensions |
|---|---|---|
| Main | Primary Bedroom | 8.92 x 12.42 |
| Main | Bedroom | 9.00 x 9.92 |
| Main | Living Room | 21.25 x 13.67 |
| Main | Four Piece Bath | 0.00 x 0.00 |
| Main | Kitchen | 8.50 x 8.50 |
| Main | Dining Room | 9.33 x 8.92 |
| Basement | Bedroom | 14.17 x 11.00 |
| Basement | Bedroom | 9.42 x 9.75 |
| Basement | Recreation Room | 12.67 x 17.00 |
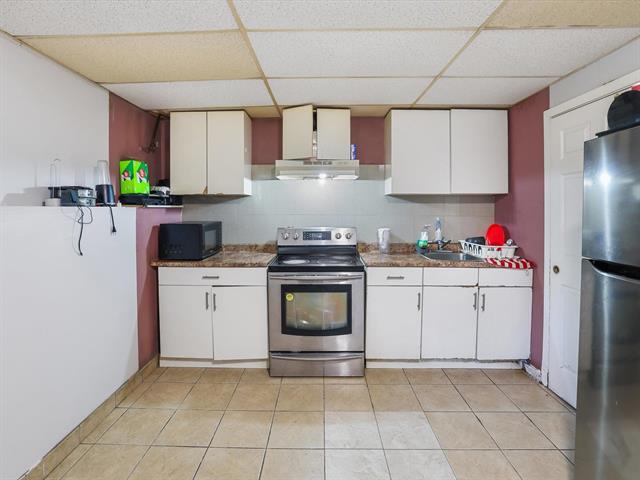
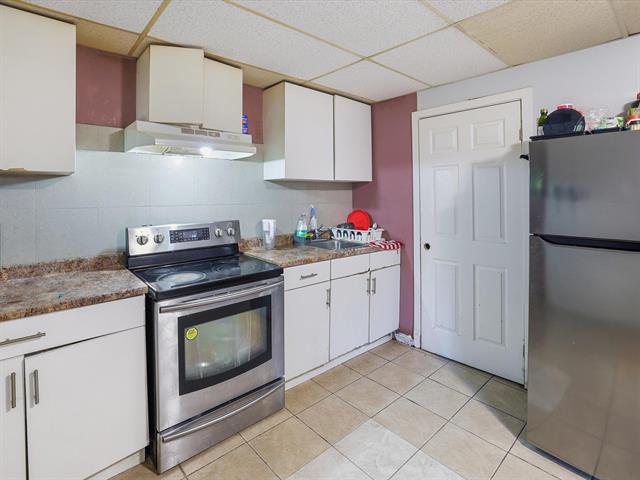
| Basement | Kitchen | 7.75 x 10.25 |
| Basement | Three Piece Bath | 0.00 x 0.00 |