25 Mcgregor Crescent R18, Pinawa R0E 1L0
1116 sqft 4 bedrooms 2 bathrooms $ 379,900
-
New
-
New
-
New
-
New
-
New
-
New
-
New
-
New
-
New
-
New
-
New
-
New
-
New
-
New
-
New
-
New
-
New
-
New
-
New
-
New
-
New
-
New
-
New
-
New
-
New
-
New
-
New
-
New
-
New
-
New
-
New
-
New
-
New
-
New
-
New
-
New
-
New
-
New
-
New
-
New
-
New
-
New
-
New
-
New
-
New
-
New
-
New
-
New
-
New
-
New
Property Detail
Property Description
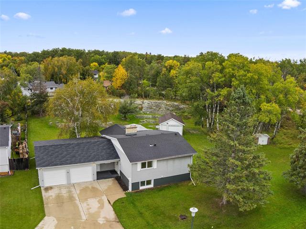
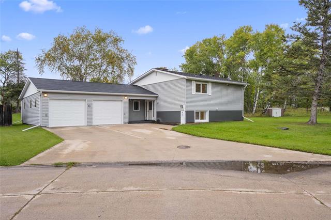
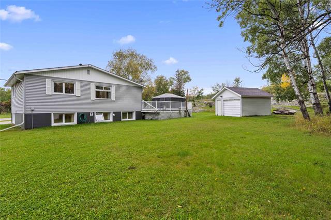
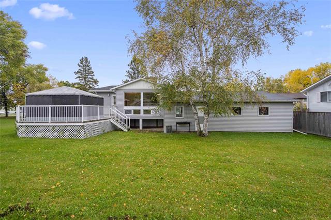
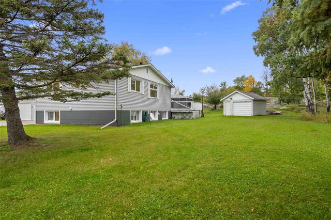
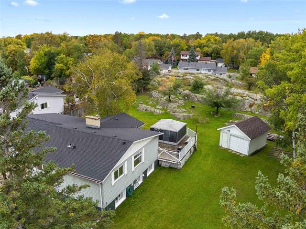
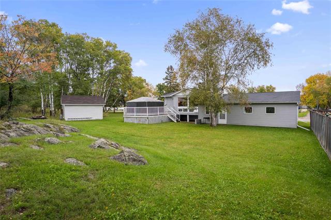
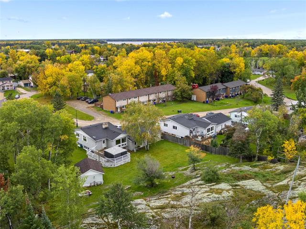
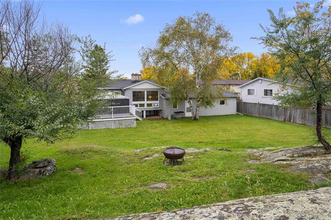
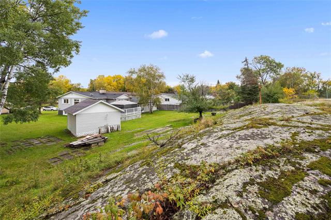
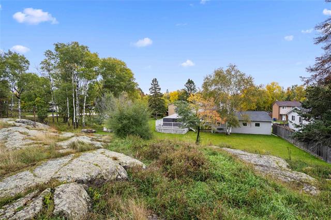
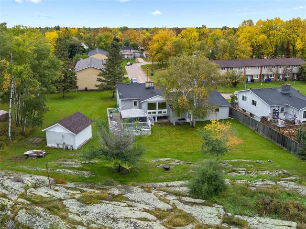
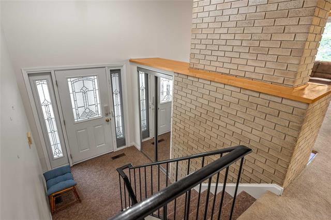
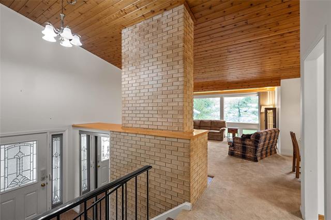
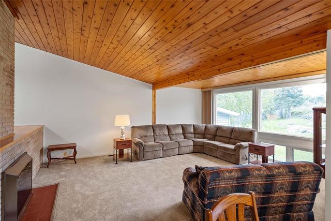
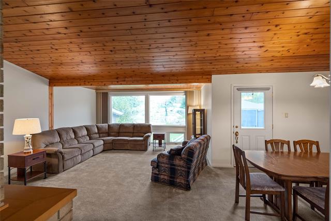
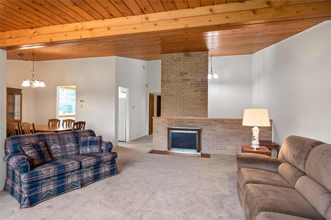
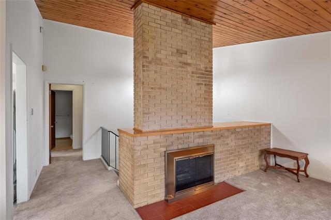
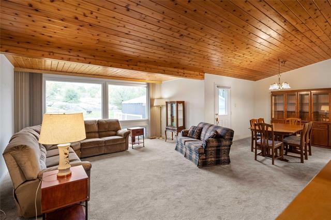
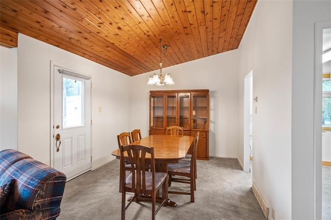
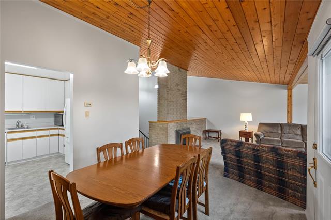
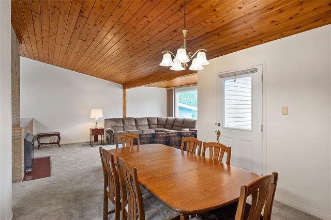
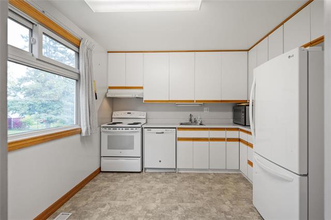
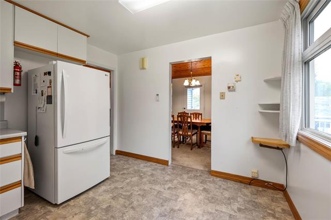
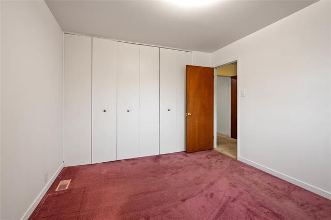
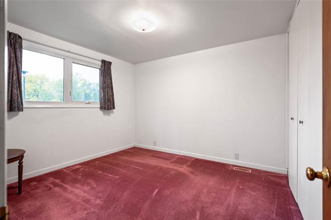
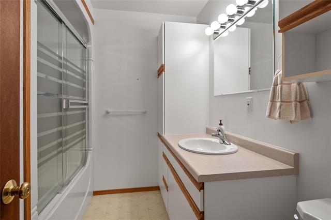
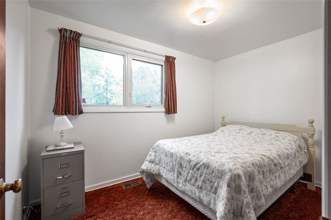
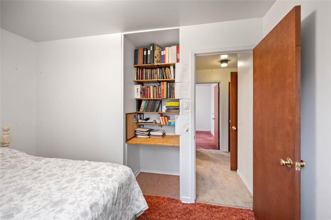
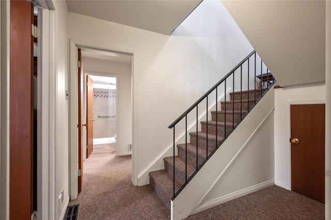
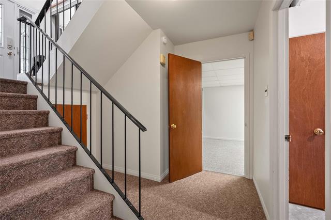
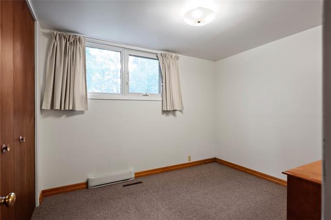
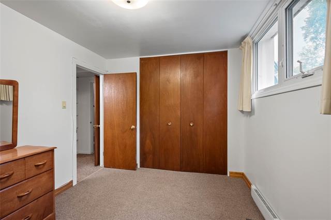
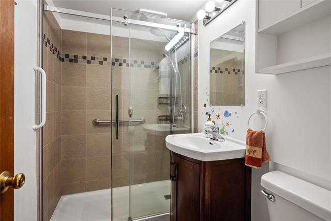
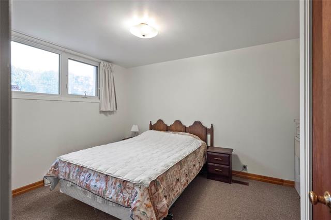
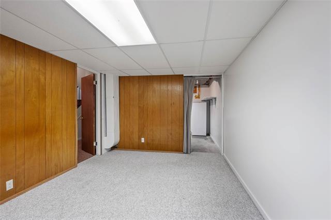
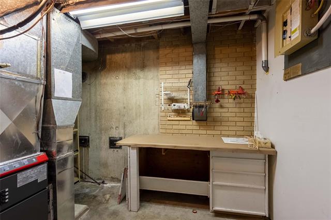
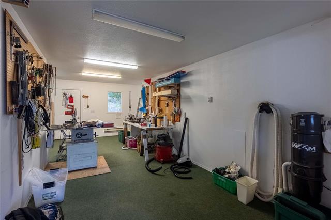
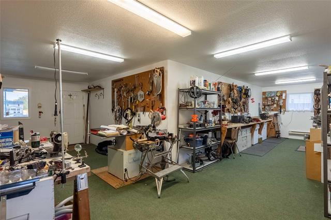
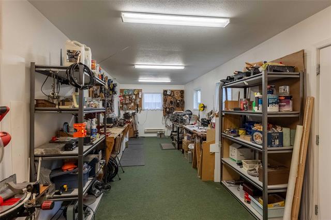
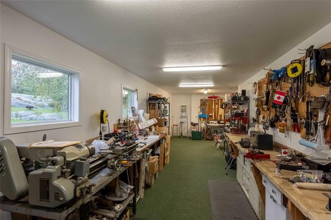
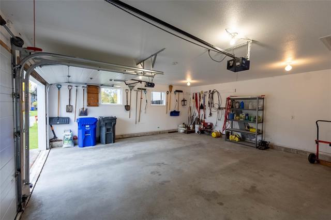
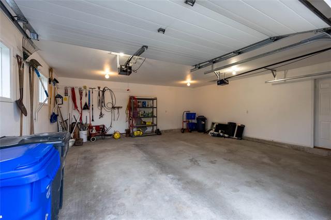
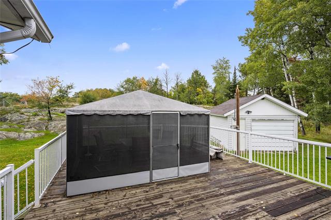
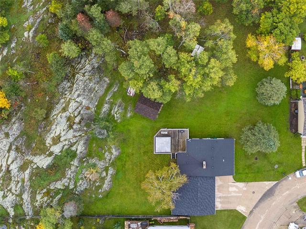
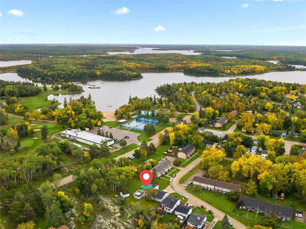
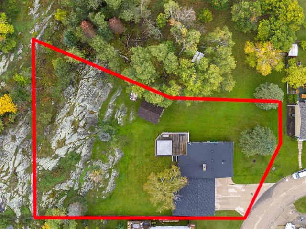
Offers anytime. OH Oct 3, 11AM–1PM.Welcome to Pinawa where you are surrounded by incredible nature, year-round recreation, along w/small-town charm. Meticulously cared for by a long time owner, 1116 SF bi-level bright functional layout features 4 Bedrooms & 2 full Baths. You're welcomed into a spacious front foyer & up to the main floor mid-century designed living room w/fireplace along w/northwest-facing picture windows that overlook the rear yard allowing incredible natural light into the LR & DR areas, Adjacent functional eat-in Kitchen w/3 appliances. Lower area features a rec room & 2 Lower BR's. Home offers over 2000 SF of living space. Step outside, this is where this property truly shines, a stunning private setting features a 20x28 deck overlooking a beautiful backyard. But wait, there’s more, an attached Dbl insul Garage w/a separate 700 SF heated Shop, & large Shed provides plenty of storage for outdoor toys. Located just steps away from the incredible lifestyle that Pinawa offers with beach, pool, golf course, tennis, pickleball, playgrounds, snowmobile & cross country ski trails & tubing down the Pinawa Channel all close by, Enjoy 4-season living in an exceptional location!
Property Features
Site Influences
Flooring
Parking
More Details
| Bedrooms Above Grade | 2 |
| Half Baths | 0 |
| Fireplace | Brick Facing, Glass Door, Other - See Remarks |
| Fireplace Fuel | See remarks |
| Construction Type | Wood Frame |
| Exterior | Vinyl |
| Foundation | Concrete |
| Depth | 169 ft |
| Frontage | 65 ft |
| Basement | Full,See remarks |
| Basement Type | Fully Finished |
| Sewer | Municipal/Community |
| Water | Municipal/Community |
Rooms
| Level | Type | Dimensions |
|---|---|---|
| Main | Living Room | 19.17 x 15.33 |
| Main | Dining Room | 11.00 x 10.42 |
| Main | Kitchen | 10.83 x 10.67 |
| Main | Primary Bedroom | 11.09 x 10.50 |
| Main | Bedroom | 7.75 x 11.67 |
| Lower | Bedroom | 10.00 x 13.03 |
| Lower | Bedroom | 11.25 x 9.33 |
| Main | Four Piece Bath | 8.25 x 4.58 |
| Lower | Recreation Room | 9.92 x 14.17 |
| Lower | Three Piece Bath | 4.75 x 5.33 |
| Lower | Laundry Room | 9.42 x 8.67 |
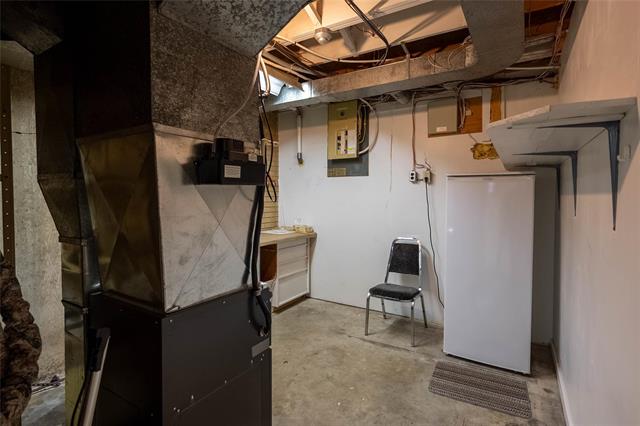
| Lower | Utility Room | 9.75 x 10.67 |