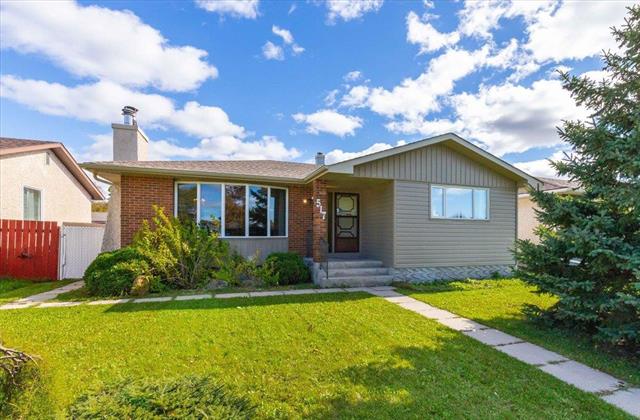
517 Weedon Street East Kildonan, Winnipeg, Manitoba R2K 3Z7
1240 sqft 4 bedrooms 3 bathrooms $ 399,900
-
New
-
New
-
New
-
New
-
New
-
New
-
New
-
New
-
New
-
New
-
New
-
New
-
New
-
New
-
New
-
New
-
New
-
New
-
New
-
New
-
New
-
New
-
New
-
New
-
New
-
New
-
New
-
New
-
New
-
New
-
New
Property Detail
Property Description
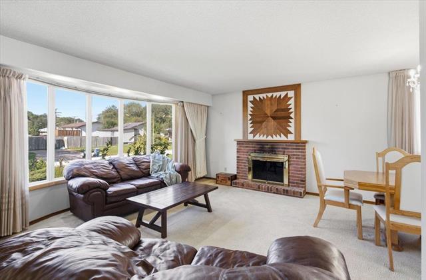
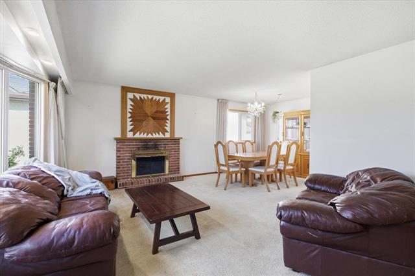
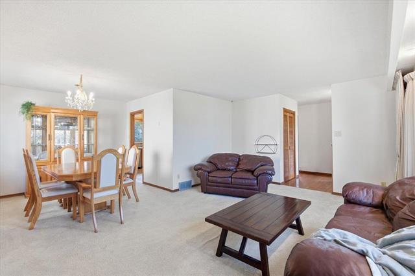
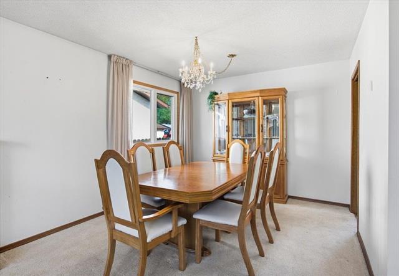
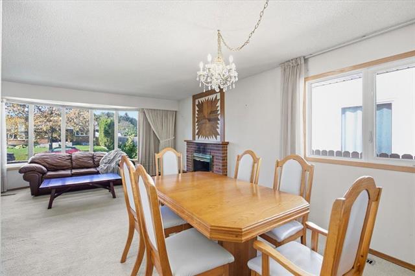
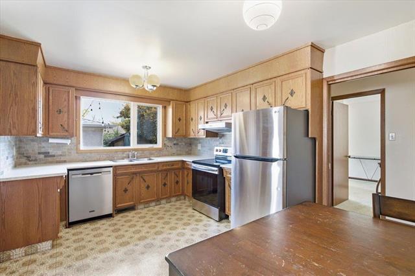
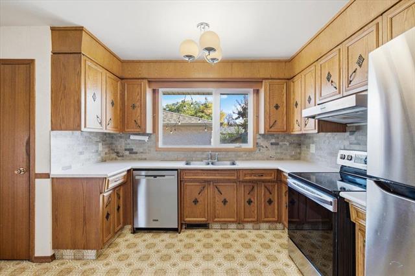
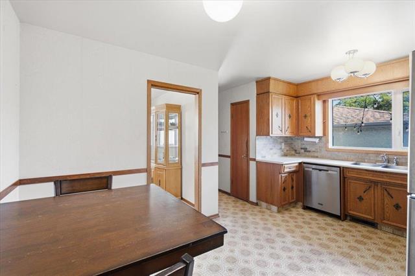
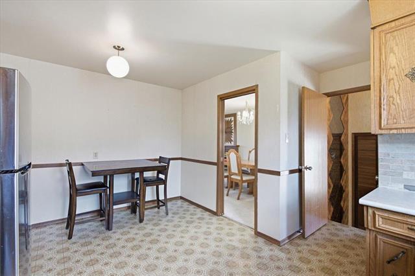
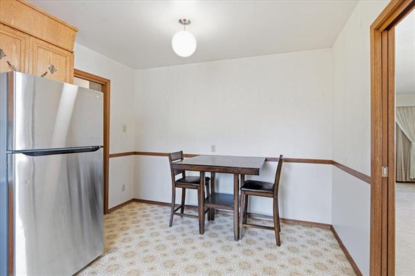
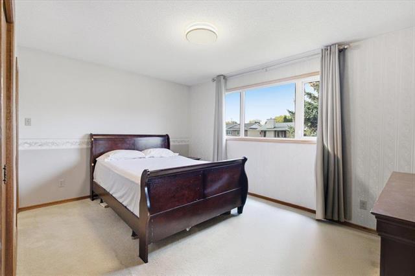
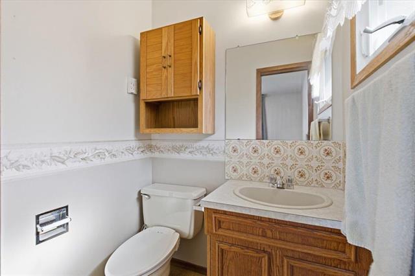
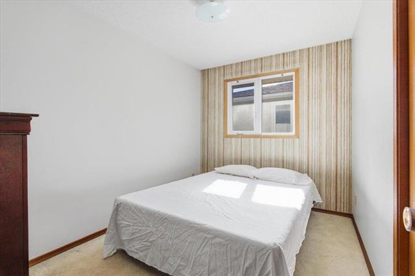
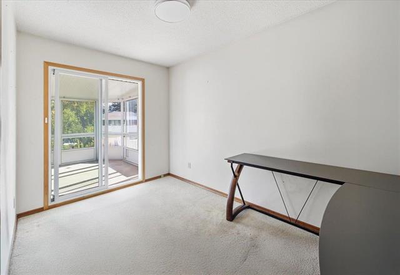
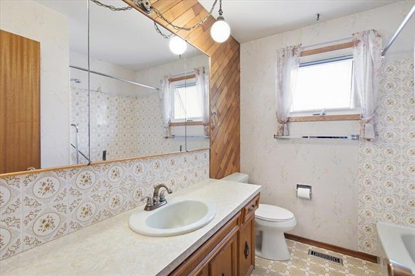
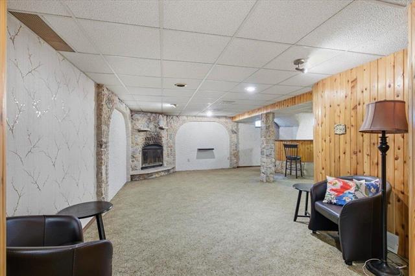
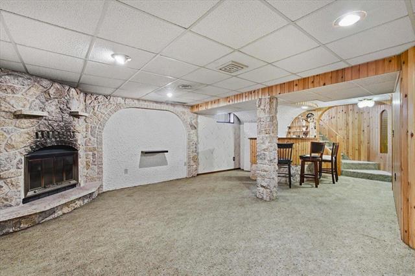
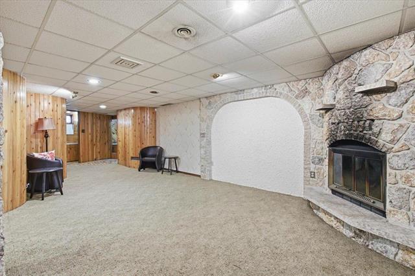
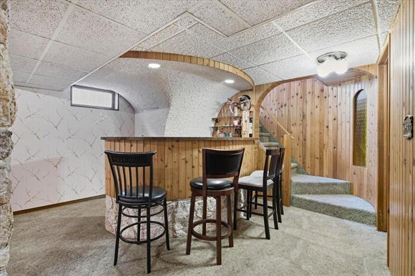
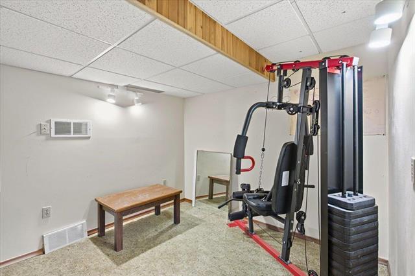
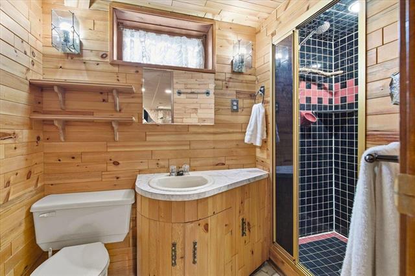
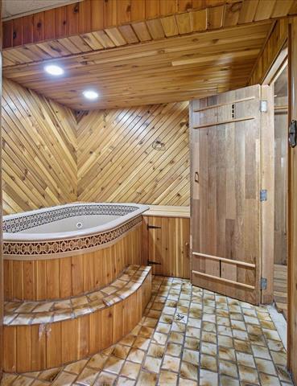
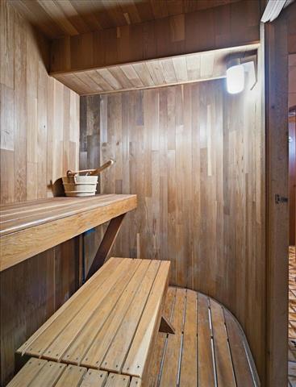
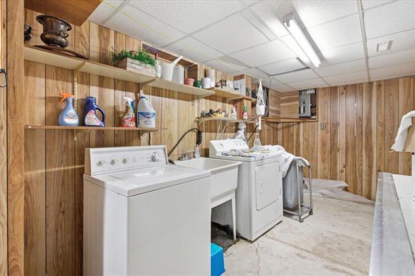
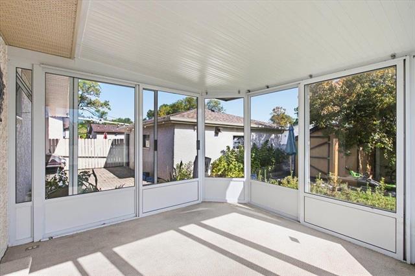
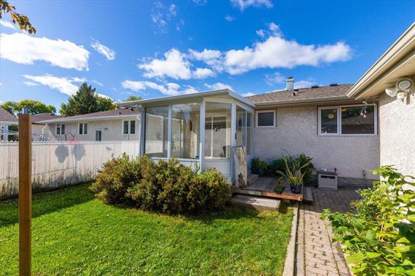
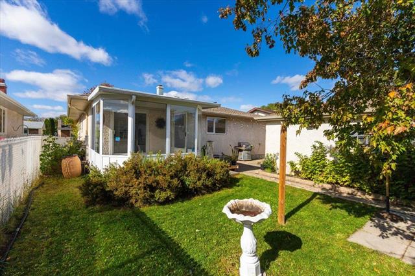
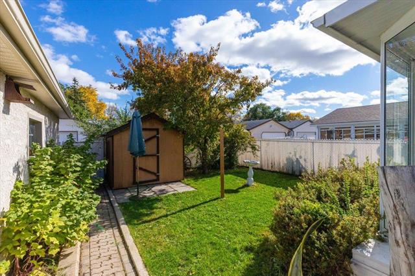
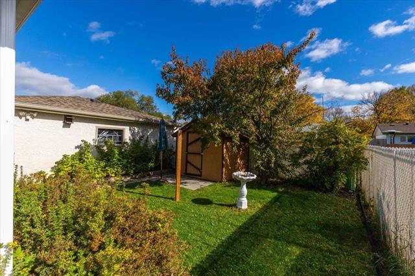
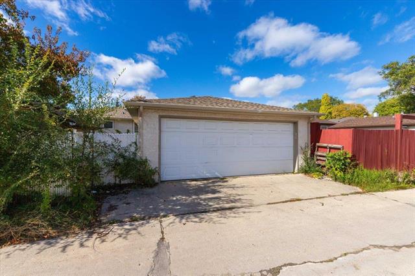
S/S Mon. Oct. 5, offers presented as rec'd. Great opportunity to bring your vision to this solid 3+ bedroom bungalow on a nice street in East Kildonan! Bright and spacious, this home offers good bones, a functional layout & plenty of potential to create a wonderful family home. The main floor features an L-shaped living & dining room with a wood-burning fireplace, plus an eat-in kitchen with stainless steel appliances. Three bedrooms & a full bath complete the main level, including the primary bedroom with 2-piece ensuite & a bedroom with patio doors leading to the 3-season sunroom. The finished basement offers excellent potential for additional living space, featuring a rec room with wood-burning fireplace, wet bar, 3-piece bath, sauna & possible 4th bedroom. Outside, enjoy a fenced backyard with patio & storage shed, plus a double detached garage. Ideally located close to schools, shopping, parks & transit. A fantastic opportunity for buyers looking for a home they can personalize & make their own!
Property Features
Site Influences
Flooring
Parking
More Details
| Bedrooms Above Grade | 3 |
| Half Baths | 1 |
| Fireplace | Brick Facing |
| Fireplace Fuel | Wood |
| Construction Type | Wood Frame |
| Exterior | Brick, Stucco, Vinyl |
| Foundation | Concrete |
| Depth | 100 ft |
| Frontage | 50 ft |
| Basement | Full |
| Basement Type | Fully Finished |
| Sewer | Municipal/Community |
| Water | Municipal/Community |
Rooms
| Level | Type | Dimensions |
|---|---|---|
| Main | Living Room | 17.50 x 12.58 |
| Main | Dining Room | 10.08 x 9.83 |
| Main | Eat-In Kitchen | 14.50 x 10.00 |
| Main | Primary Bedroom | 13.92 x 10.08 |
| Main | Bedroom | 10.75 x 7.75 |
| Main | Bedroom | 10.50 x 7.75 |
| Basement | Recreation Room | 26.83 x 20.00 |
| Basement | Bedroom | 11.25 x 8.75 |
| Main | Four Piece Bath | 0.00 x 0.00 |
| Basement | Three Piece Bath | 0.00 x 0.00 |
| Main | Two Piece Ensuite Bath | 0.00 x 0.00 |