3 Mcdiarmid Road R18, Pinawa R0E 1L0
1530 sqft 3 bedrooms 2 bathrooms $ 299,500
-
New
-
New
-
New
-
New
-
New
-
New
-
New
-
New
-
New
-
New
-
New
-
New
-
New
-
New
-
New
-
New
-
New
-
New
-
New
-
New
-
New
-
New
-
New
-
New
-
New
-
New
-
New
-
New
-
New
-
New
-
New
-
New
-
New
-
New
-
New
-
New
-
New
-
New
-
New
-
New
-
New
-
New
-
New
-
New
-
New
-
New
-
New
-
New
-
New

-
New
Property Detail
Property Description
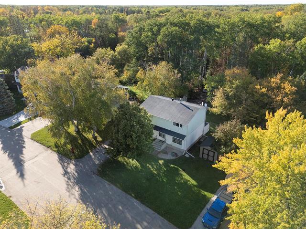
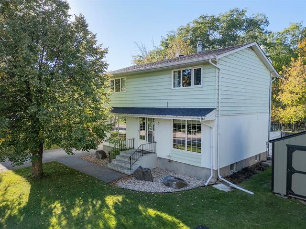
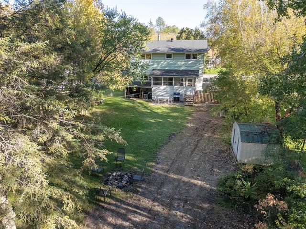
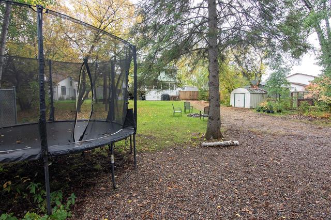
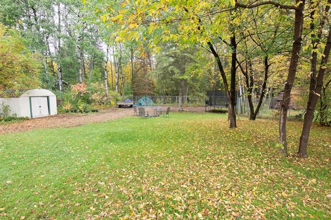
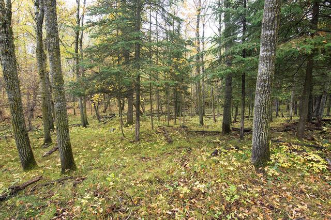
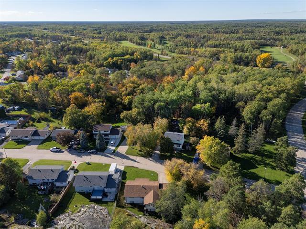
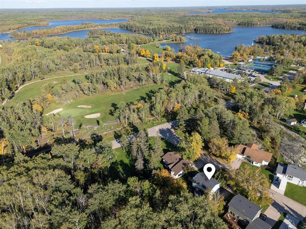
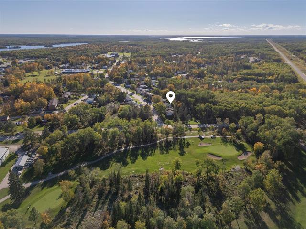
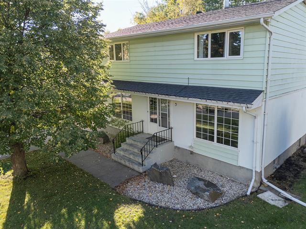
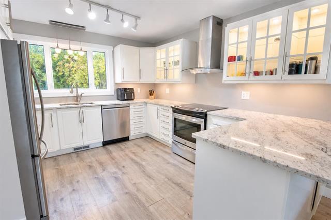
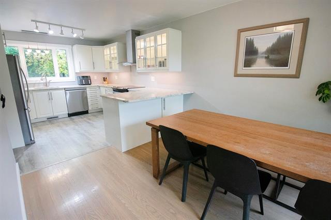
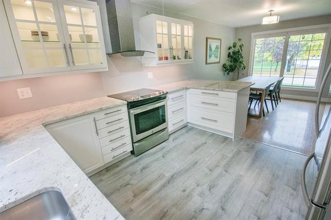
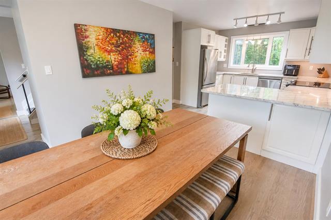
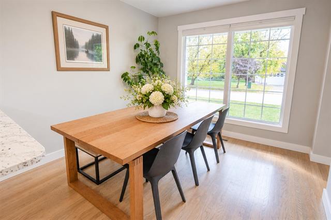
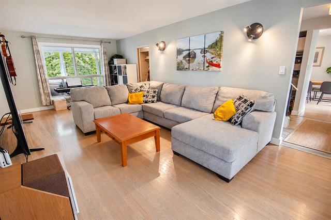
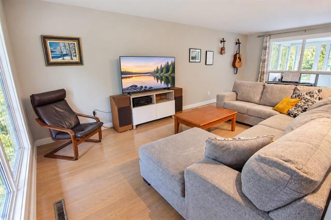
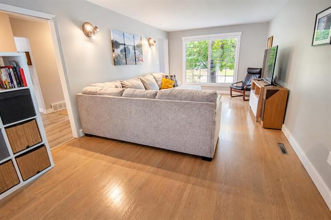
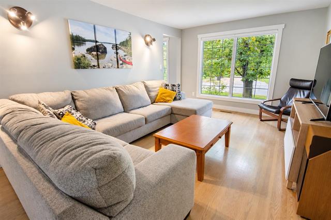
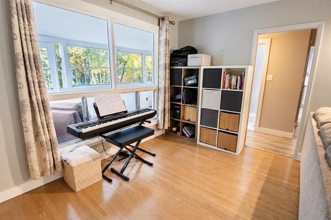
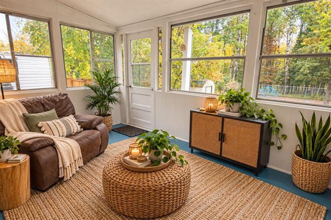
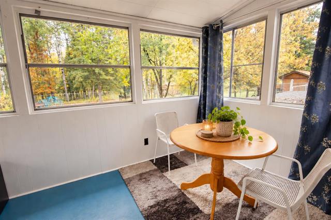
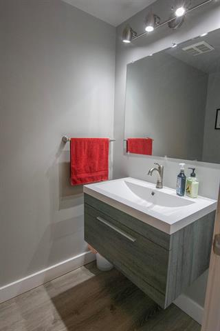
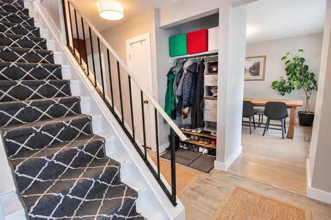
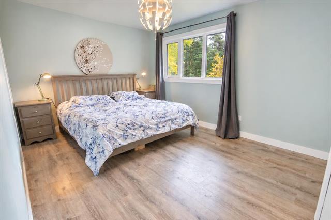
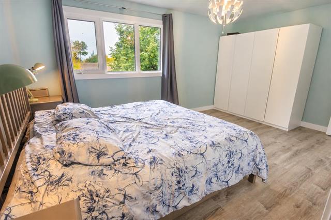
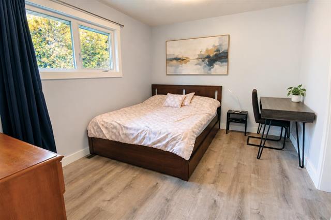
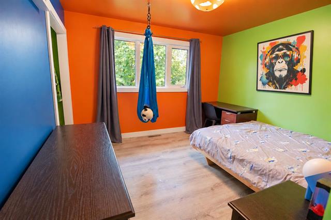
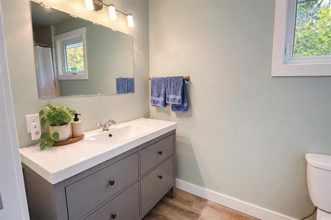
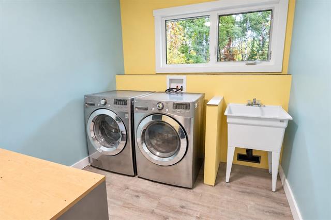
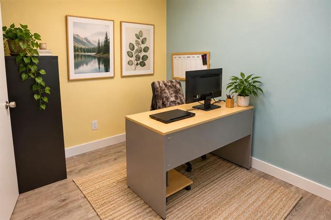
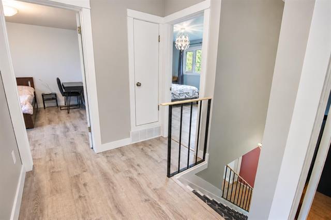
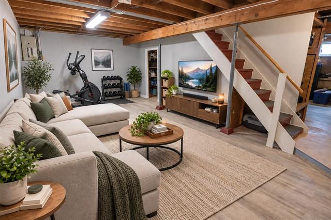
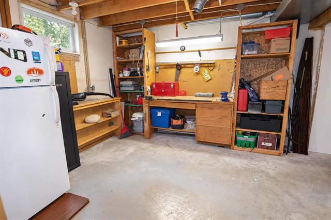
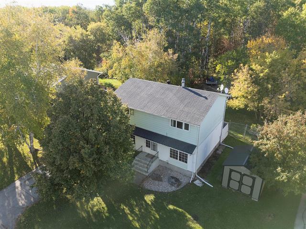
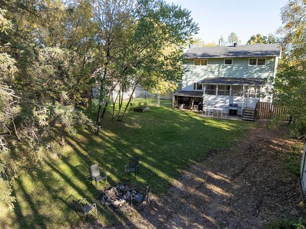
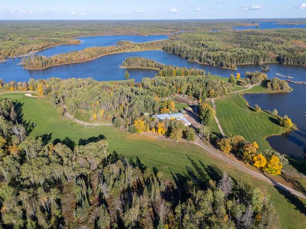
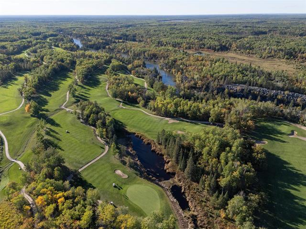
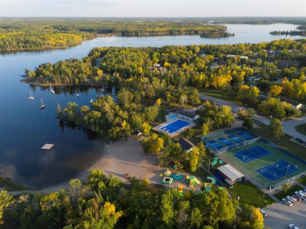
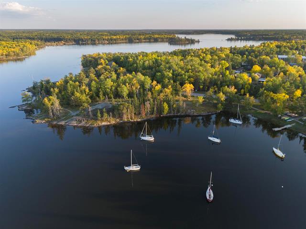
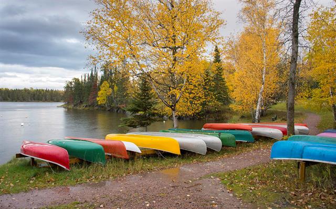
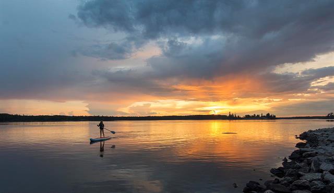
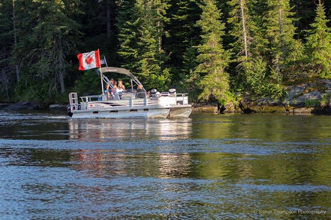
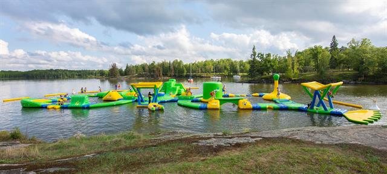
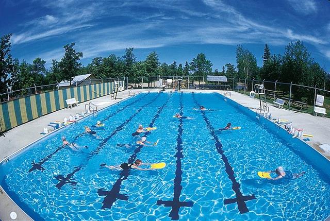
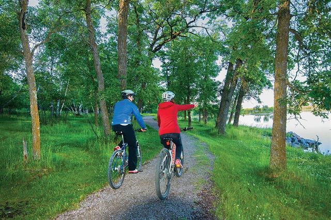
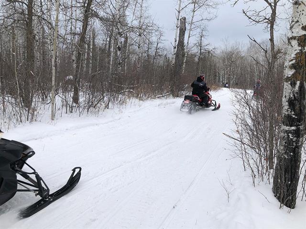
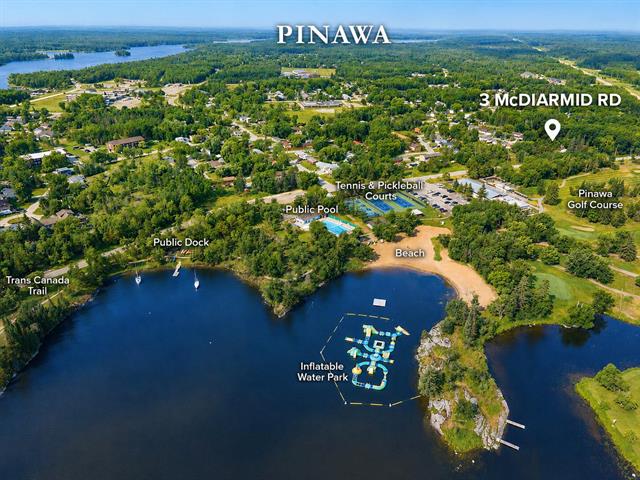
SHOWINGS START Sat Oct 3. OPEN HOUSE Sun Oct 4, 12-2pm. Offers anytime! LOCATION, LIFESTYLE & EXCEPTIONAL VALUE IN PINAWA! Welcome to this bright & inviting 2-storey home in an unbeatable recreational location! Offering 3 spacious bdrms, 2 baths & numerous updates throughout, you'll love the large, light-filled kitchen with granite counters, S/S appliances, loads of cabinetry & workspace. Beautifully restored original hrdwd floors add warmth & character to the living/dining areas, complemented by luxury vinyl plank flooring throughout much of the rest of the home. A 3-season sunroom & convenient upper-level laundry add even more function, while the bsmt offers a comfortable rec rm, workshop area & plenty of storage. Outside, enjoy a large 190' deep lot backing onto public reserve forest—peaceful, private & no rear neighbours! The Pinawa Golf Course is literally steps away, with the beach, public dock, tennis/pickleball courts, pool & Trans Canada Trail all close by. Walk, bike, swim, golf or paddle, while winter brings X-country skiing & snowmobiling practically from your backyard! Enjoy Pinawa's sought-after resort-community lifestyle—an incredible place to call home & exceptional value at $299,500!
Property Features
Site Influences
Flooring
Parking
More Details
| Bedrooms Above Grade | 3 |
| Half Baths | 1 |
| Construction Type | Wood Frame |
| Exterior | Cedar, Stucco |
| Foundation | Concrete |
| Depth | 191 ft |
| Frontage | 72 ft |
| Basement | Full |
| Basement Type | Partially Finished |
| Sewer | Municipal/Community |
| Water | Municipal/Community |
Rooms
| Level | Type | Dimensions |
|---|---|---|
| Main | Kitchen | 11.25 x 9.67 |
| Main | Dining Room | 12.33 x 9.67 |
| Main | Living Room | 23.25 x 11.50 |
| Main | Two Piece Bath | 0.00 x 0.00 |
| Upper | Primary Bedroom | 15.92 x 10.67 |
| Upper | Bedroom | 11.42 x 10.67 |
| Upper | Bedroom | 12.00 x 9.58 |
| Upper | Laundry Room | 12.08 x 7.92 |
| Upper | Four Piece Bath | 0.00 x 0.00 |
| Basement | Recreation Room | 21.00 x 11.00 |
| Basement | Workshop | 0.00 x 0.00 |
| Basement | Storage Room | 0.00 x 0.00 |