98 Worthington Avenue St Vital, Winnipeg, Manitoba R2M 1R7
1044 sqft 4 bedrooms 2 bathrooms $ 379,900
Property Detail
Property Description
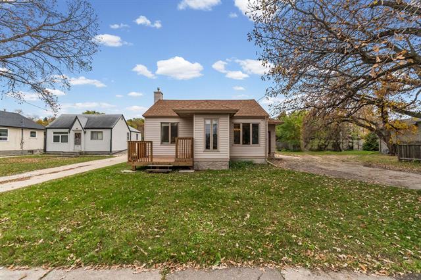
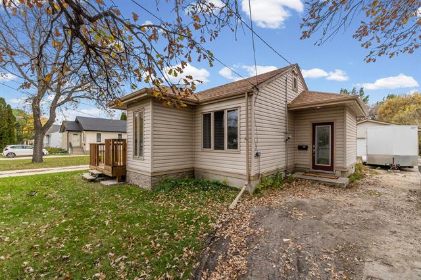
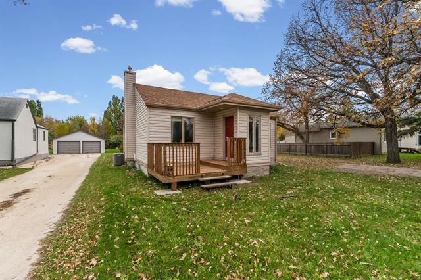
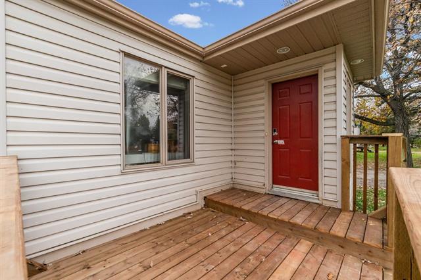
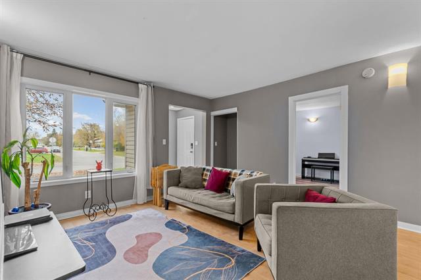
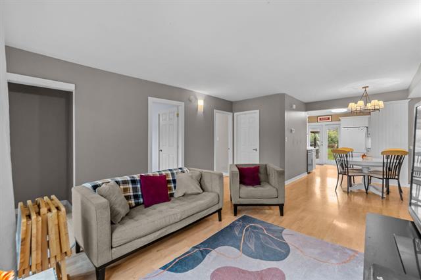
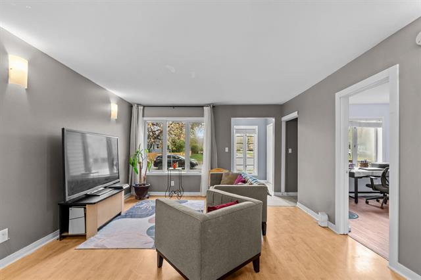
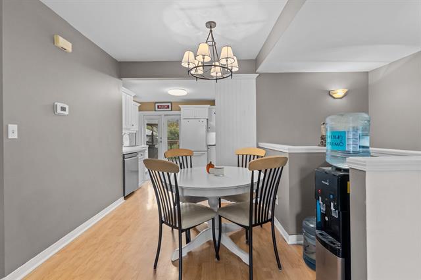
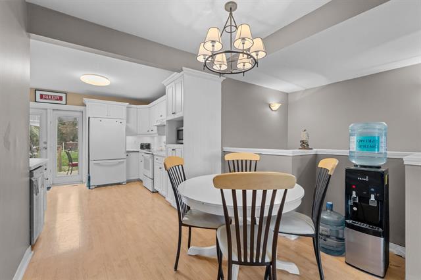
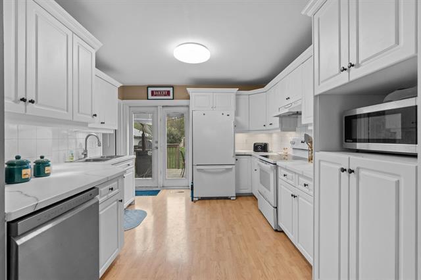
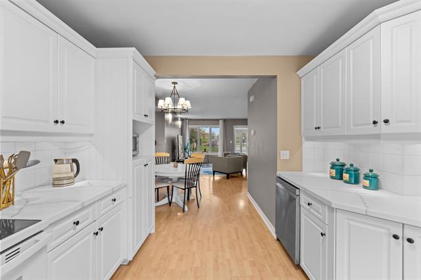
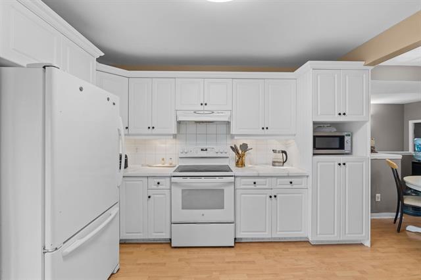
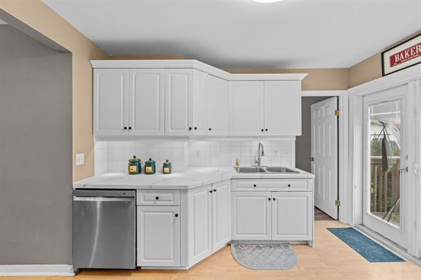
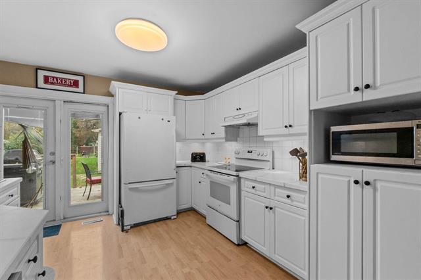
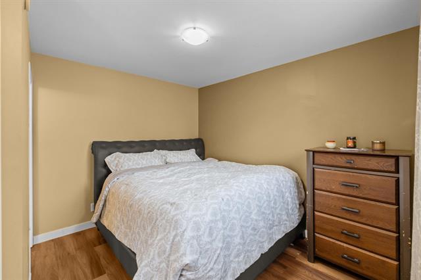
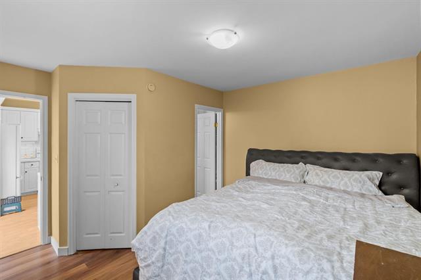
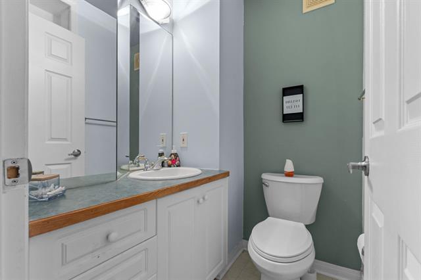
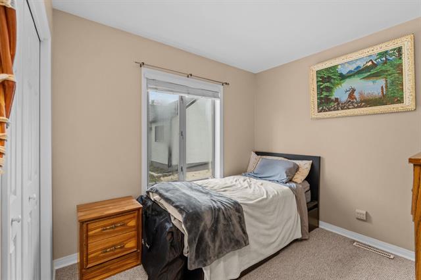
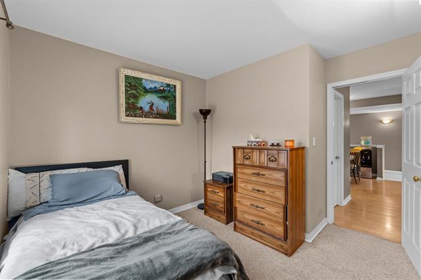
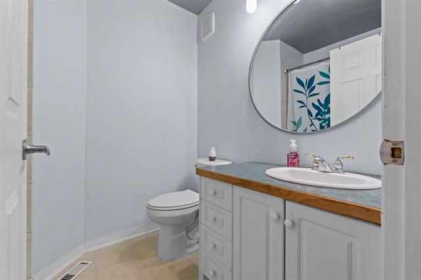
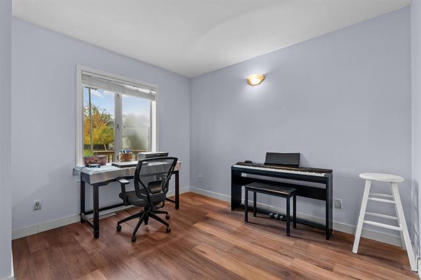
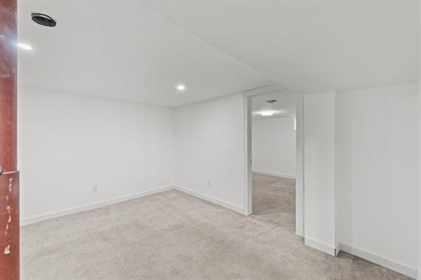
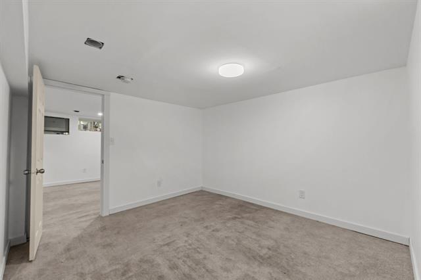
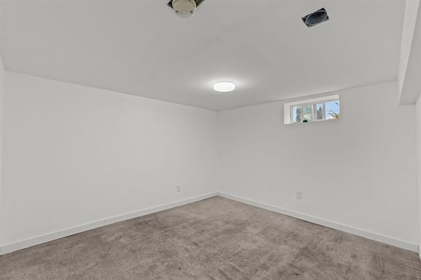
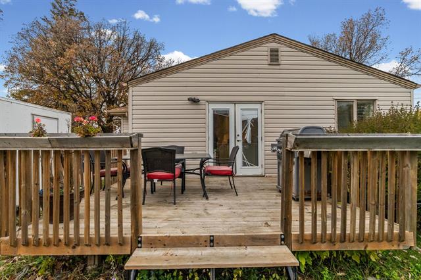
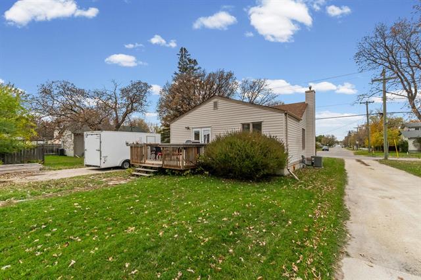
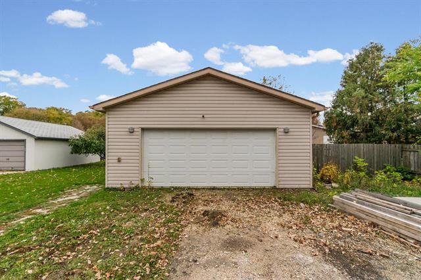
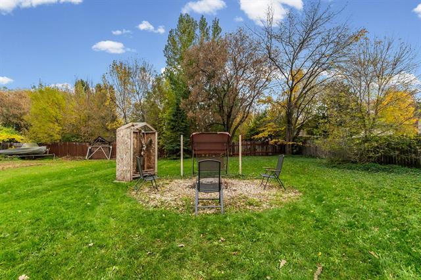
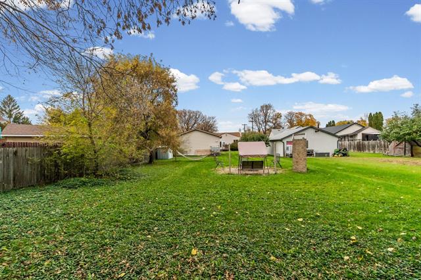
Showings start Thursday Oct 15th. Open House Saturday 1-2:30pm. Offers welcomed anytime. A backyard this big? Yes, please! If you've been searching for a home with plenty of space inside AND out, this one deserves a serious look! This charming bungalow offers 3 main floor bedrooms, 1.5 bathrooms and a recently finished basement with a spacious rec room and additional bedroom. The main floor features a bright living room with a large picture window, a comfortable dining area and a clean, functional kitchen with plenty of cabinetry and direct access to the backyard deck. But the real showstopper? The incredible lot! With a XL backyard offering endless room for kids, pets, gardening, entertaining or simply enjoying the outdoors, there's so much potential to make this space your own. Add in the impressive 24x24 double detached garage, and you've got a property that delivers on space, storage and practicality. A fantastic opportunity to enjoy comfortable living with a yard that's hard to come by!
Property Features
Site Influences
Flooring
Parking
More Details
| Bedrooms Above Grade | 3 |
| Half Baths | 1 |
| Construction Type | Wood Frame |
| Exterior | Vinyl |
| Foundation | Concrete |
| Depth | 223 ft |
| Frontage | 50 ft |
| Basement | Full |
| Basement Type | Fully Finished |
| Sewer | Municipal/Community |
| Water | Municipal/Community |
Rooms
| Level | Type | Dimensions |
|---|---|---|
| Main | Living Room | 17.00 x 13.33 |
| Main | Eat-In Kitchen | 12.00 x 11.50 |
| Main | Dining Room | 8.50 x 7.50 |
| Main | Primary Bedroom | 11.50 x 11.50 |
| Main | Bedroom | 11.00 x 10.75 |
| Main | Bedroom | 9.67 x 8.75 |
| Main | Four Piece Ensuite Bath | 0.00 x 0.00 |
| Main | Two Piece Bath | 0.00 x 0.00 |
| Lower | Bedroom | 12.00 x 9.00 |
| Lower | Recreation Room | 13.00 x 11.00 |