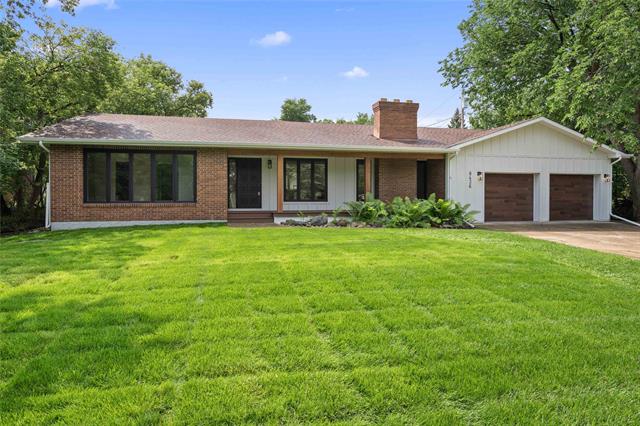
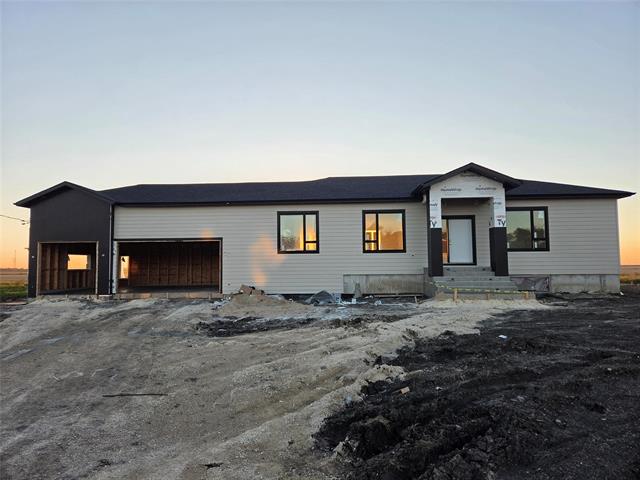
52085 Mun 39e Road R05, St genevieve R5J 0A7
2740 sqft 3 bedrooms 2 bathrooms $ 799,900
-
New
-
New
-
New
-
New
-
New
-
New
-
New
-
New
-
New
-
New
-
New
-
New
-
New
-
New
-
New
-
New
-
New
-
New
-
New
-
New
-
New
-
New
-
New
-
New
-
New
-
New
-
New
-
New
-
New
-
New
-
New
Property Detail
Property Description
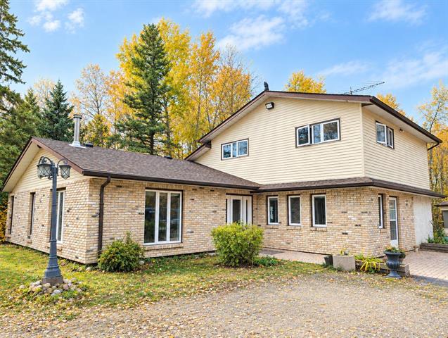
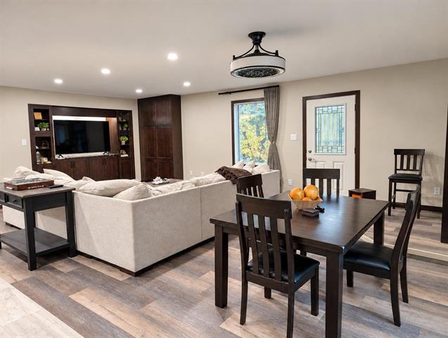
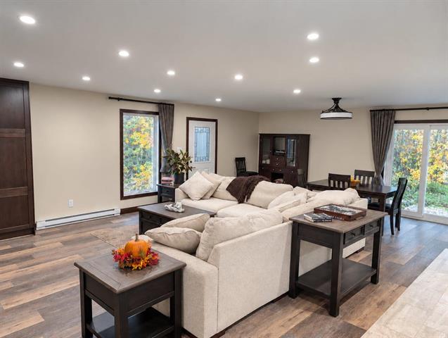
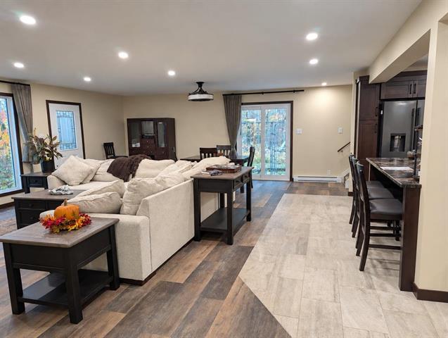
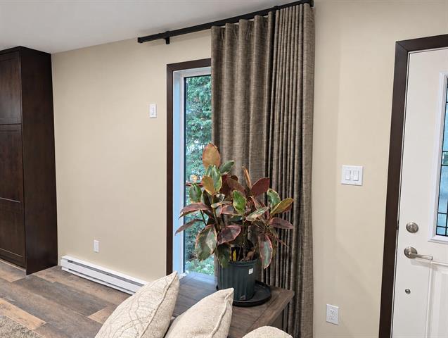
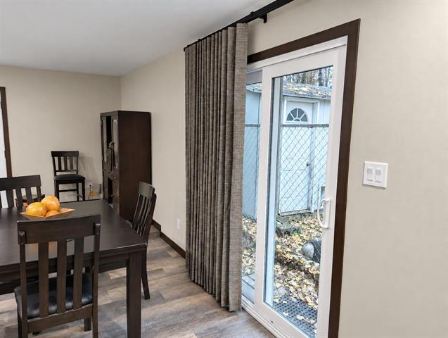
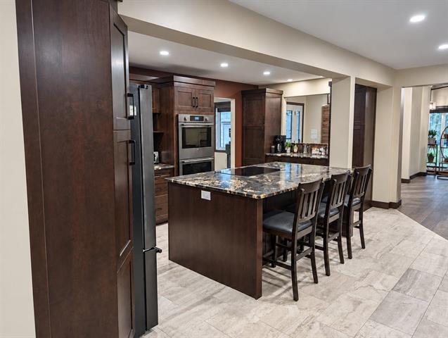
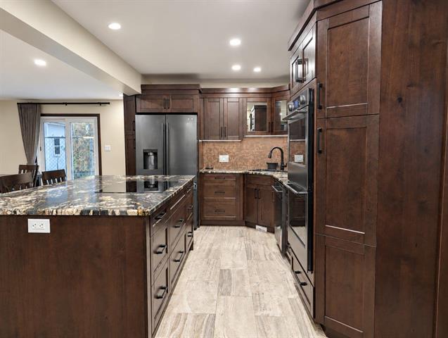
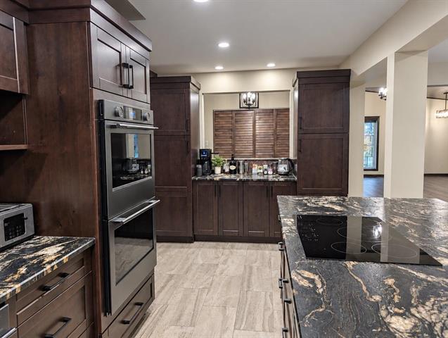
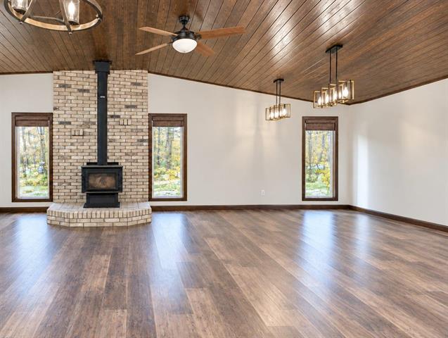
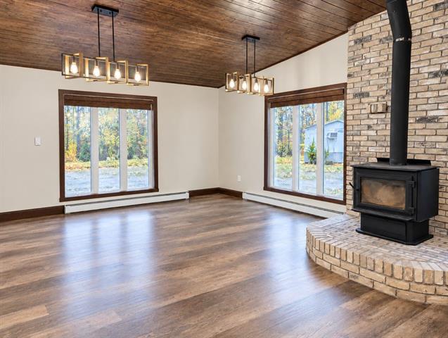
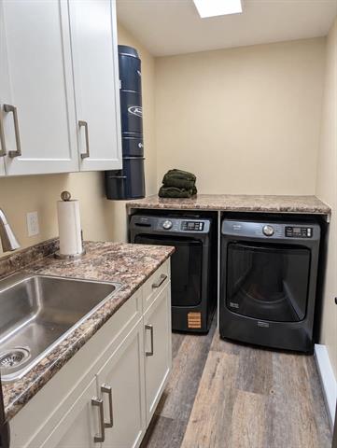
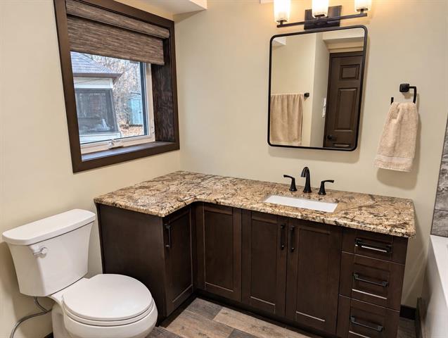
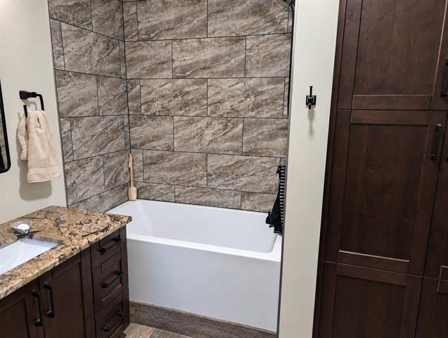
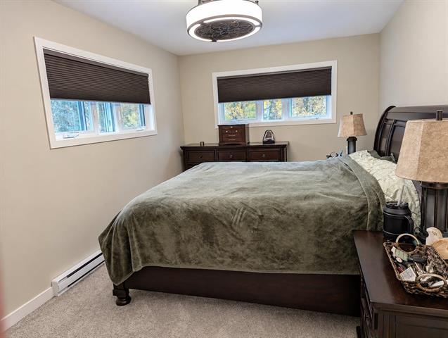
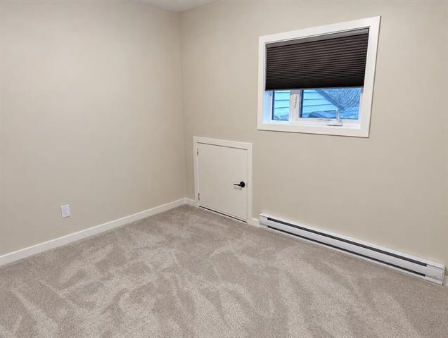
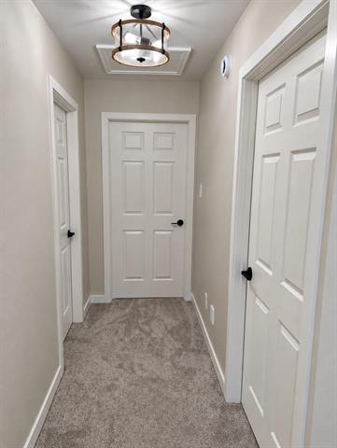
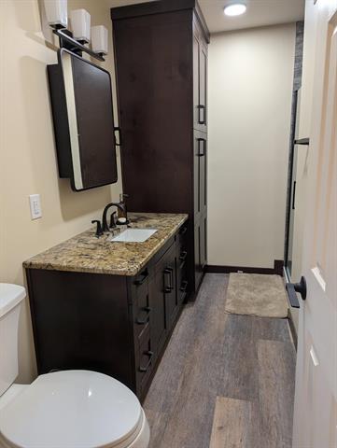
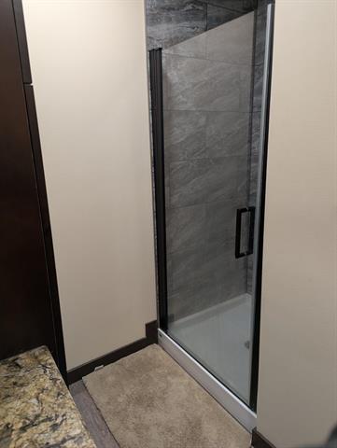
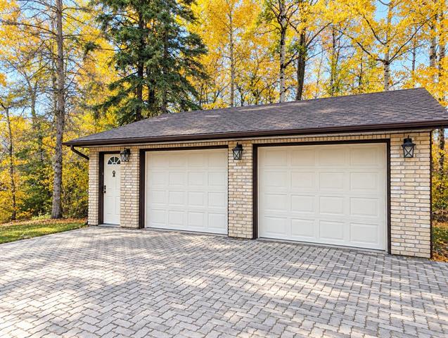
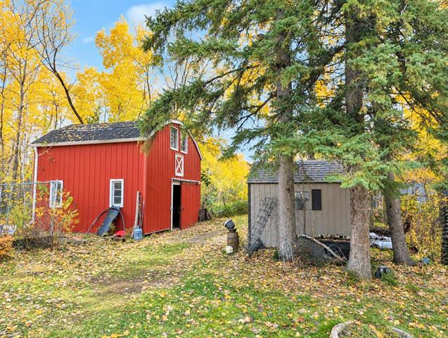
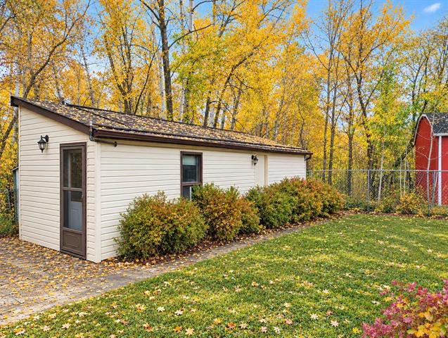
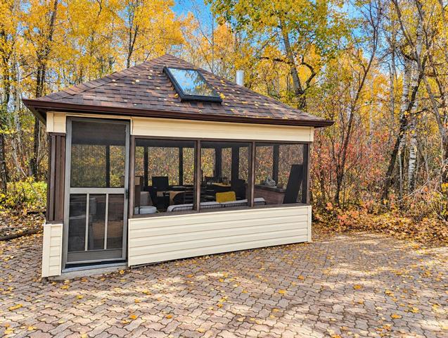
Showings start Sat Oct 17. Luxury country living just 30 minutes from Winnipeg, just 2 km off pavement! Beautiful completely renovated 3-bedroom, 2-bathroom home offering 2,700 sq. ft. on 5 acres, with 2 acres fenced and a gated driveway. Extensive upgrades include new complete electrical including panel, plumbing, insulation, windows & doors(lifetime warranty transferable), custom window coverings(warranty transferable), water softener, water pump and hot water tank. Enjoy a stunning kitchen with granite countertops, copper mosaic backsplash, luxury appliances and in-floor heating. Cozy up to the WETT-certified woodstove and appreciate durable, pet-friendly flooring throughout (20 yr warranty transferable). The property boasts an insulated double garage/shop, additional insulated single garage, 2-stall barn with loft, insulated doghouse, guest/pool house, gazebo and multiple storage sheds. Electrical service extends to all outbuildings. Enjoy established fruit trees and bushes, room for animals, hobbies and entertaining, plus the privacy and space of country living. A rare opportunity to enjoy modern luxury, exceptional amenities and peaceful rural living just a short drive from the city!
Property Features
Site Influences
Flooring
Parking
More Details
| Bedrooms Above Grade | 3 |
| Half Baths | 0 |
| Fireplace | Free-standing, Stove |
| Fireplace Fuel | Wood |
| Exterior | Brick & Siding, Stucco |
| Foundation | Concrete |
| Depth | 0 ft |
| Frontage | 0 ft |
| Basement | None |
| Sewer | See remarks |
| Water | Drilled Well |
Rooms
| Level | Type | Dimensions |
|---|---|---|
| Main | Kitchen | 14.50 x 19.00 |
| Main | Living Room | 15.00 x 17.00 |
| Main | Dining Room | 10.00 x 17.00 |
| Main | Family Room | 36.00 x 22.00 |
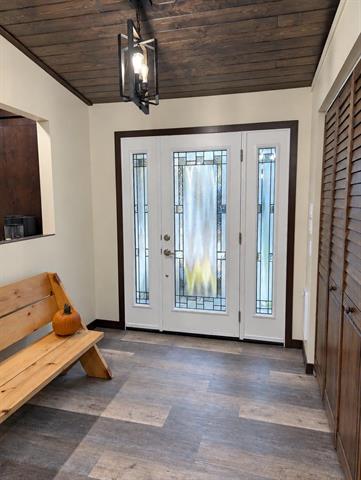
| Main | Foyer | 9.50 x 7.00 |
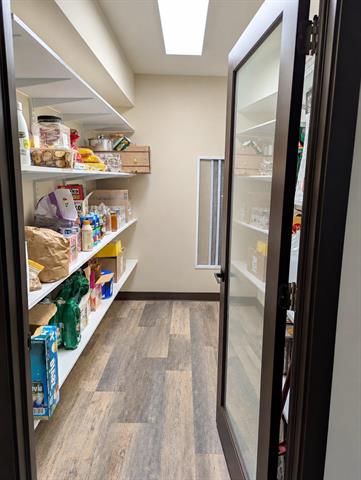
| Main | Pantry | 9.00 x 7.00 |
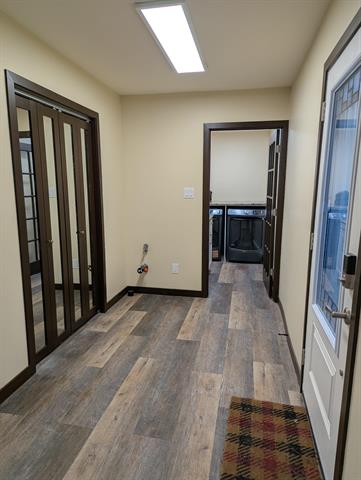
| Main | Laundry Room | 10.50 x 5.50 |
| Main | Mudroom | 15.00 x 6.50 |
| Main | Mudroom | 9.00 x 6.00 |
| Main | Three Piece Bath | 9.00 x 9.50 |
| Main | Utility Room | 8.00 x 3.00 |
| Upper | Three Piece Bath | 13.00 x 8.00 |
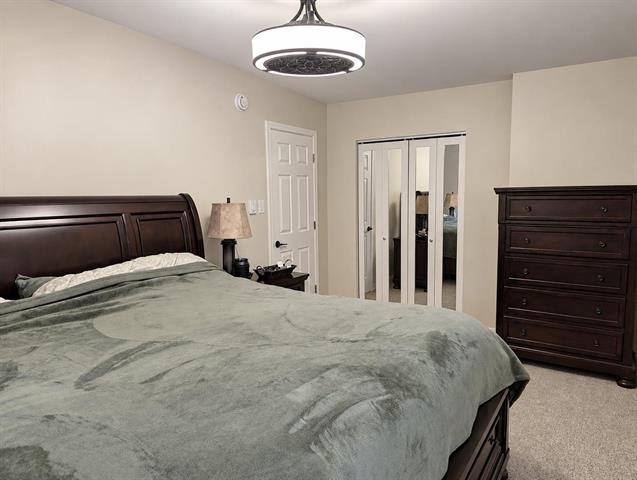
| Upper | Primary Bedroom | 18.00 x 10.00 |
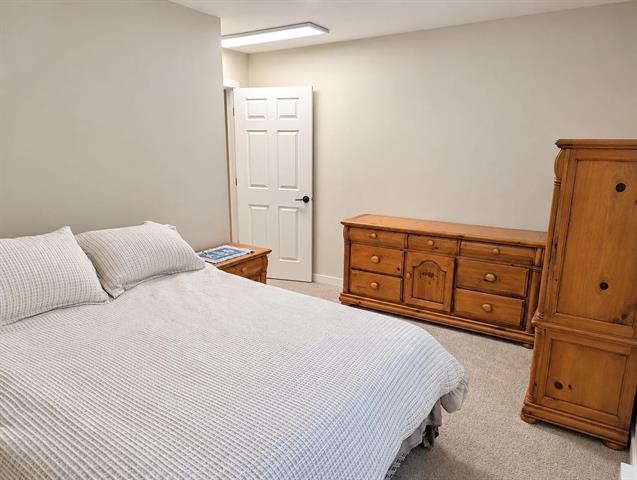
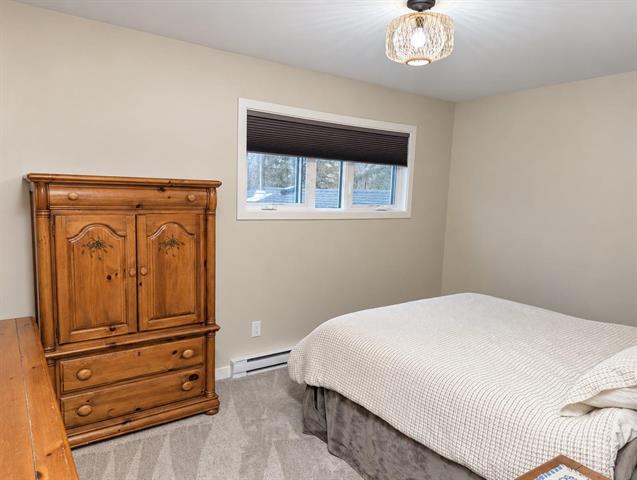
| Upper | Bedroom | 14.00 x 9.50 |
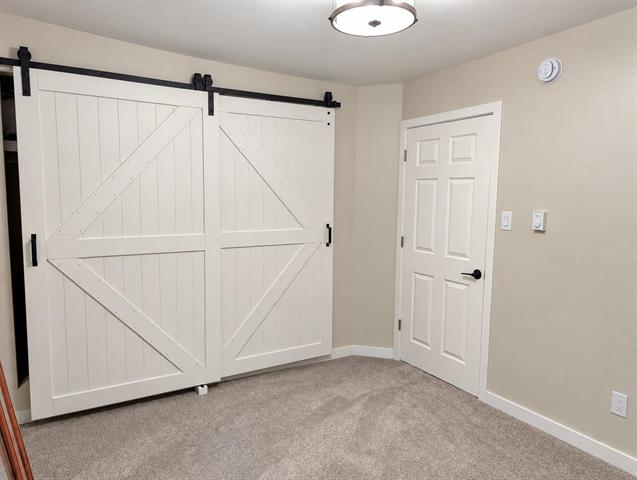
| Upper | Bedroom | 12.00 x 10.00 |