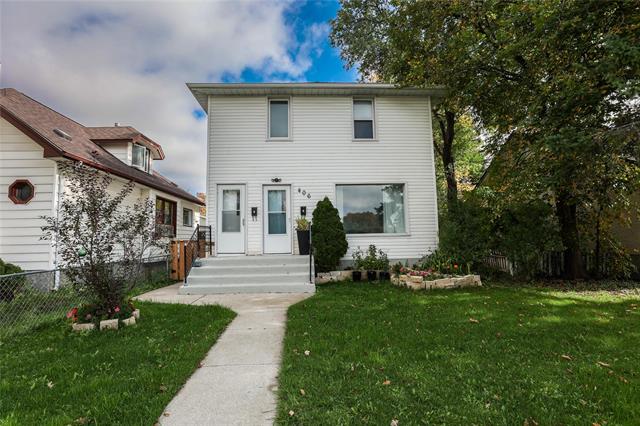
97 Lyra Gate Aurora at North Point, Winnipeg, Manitoba R2V 5B1

1328 sqft 3 bedrooms 3 bathrooms $ 419,900

Property Detail

Type Residential / Townhouse Style Two Storey MLS® # 202620219 Location Aurora at North Point (4E - 4E) Price $ 419,900 Area 1328 sqft Bedrooms 3 Bathrooms 3 Year Built 2017 Heating Forced Air Title Freehold Acres 0.000

Property Description

Welcome to a townhome that gives you the space, privacy and functionality you've been looking for—with NO condo fees! The bright, open-concept main floor offers plenty of natural light and a spacious kitchen with island seating, stainless steel appliances and ample cabinetry, flowing into the dining and living areas and a convenient half bath. Upstairs you'll find 3 bedrooms, including a generous primary with walk-in closet and private ensuite, plus another full bath. Downstairs, the fully finished basement adds valuable, usable family space with plenty of room for a rec room, playroom, home office or gym. Step outside to your private, fully fenced backyard, plus enjoy the convenience of a single detached garage. With reasonable utility costs, low property taxes and no monthly condo fees, this home keeps ongoing expenses manageable while still offering the space and features on your wish list. Move-in and enjoy luxurious conditions in your new home!

View the virtual tour

Listing Agent: Ally Gray-Beauchesne
Listing Date: 2026-08-11

Property Features

Air Conditioning-Central
Dishwasher
Dryer
Garage Door Opener
Garage Door Opener Remote(s)
Heat Recovery Ventilator
High-Efficiency Furnace
Laundry - Second Floor
Refrigerator
Stove
Sump Pump
Washer

Site Influences

Back Lane
Paved Lane
Playground Nearby
Private Yard
Shopping Nearby

Flooring

Laminate
Wall-to-wall Carpet

Parking

Single Detached

More Details

Bedrooms Above Grade 3
Half Baths 1
Exterior Vinyl
Foundation Concrete, Piled
Depth 0 ft
Frontage 0 ft
Basement Full
Basement Type Fully Finished,Insulated
Sewer Municipal/Community
Water Municipal/Community

Rooms

Level Type Dimensions
Main Two Piece Bath 0.00 x 0.00
Upper Four Piece Bath 0.00 x 0.00
Upper Four Piece Ensuite Bath 0.00 x 0.00
Main Living/Dining room 22.33 x 12.67
Main Kitchen 12.92 x 11.08
Upper Primary Bedroom 12.58 x 11.83
Upper Bedroom 12.17 x 8.25
Upper Bedroom 10.42 x 8.25
Lower Recreation Room 27.75 x 12.67

Find this property on map

Contact Agent

Find Property

Mortgage Calculator


Similar Listings

Book time with us