

126 Franklin Avenue R17, Dominion city R0A 0H0
934 sqft 2 bedrooms 1 bathroom $ 139,900
-
New
-
New
-
New
-
New
-
New
-
New
-
New
-
New
-
New
-
New
-
New
-
New
-
New
-
New
-
New
-
New
-
New
-
New
-
New
-
New
-
New
-
New
-
New
Property Detail
Property Description
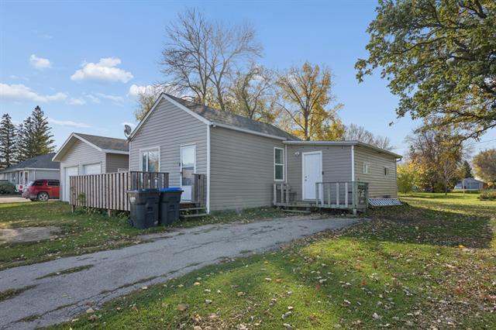
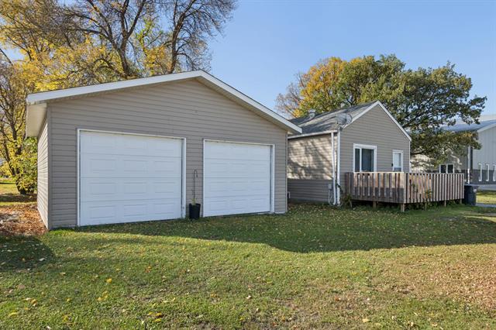
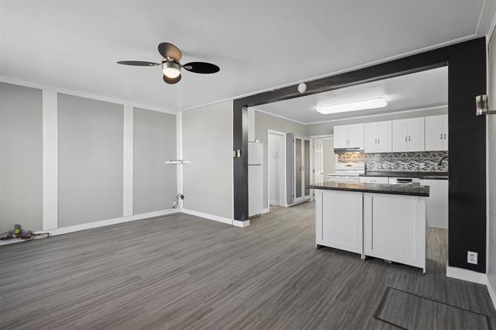
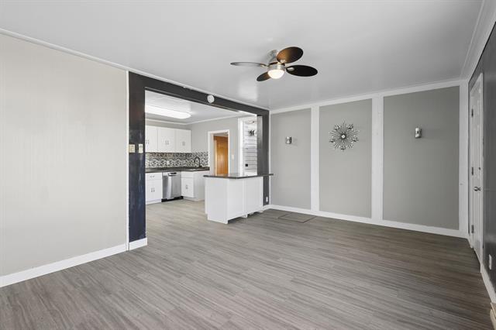
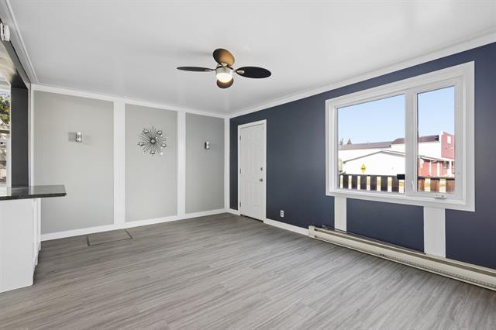
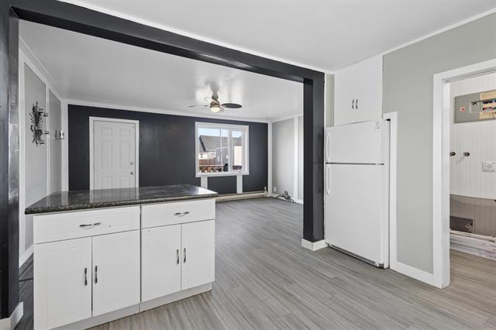
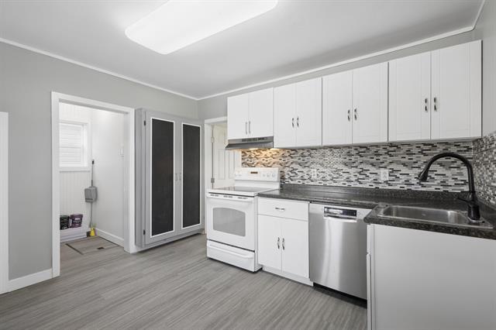
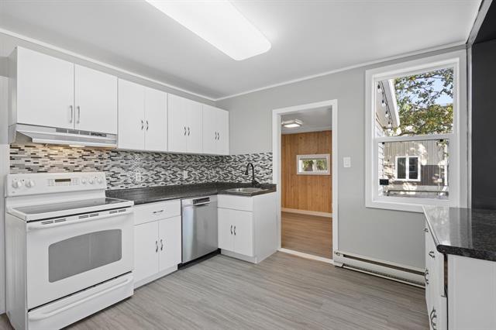
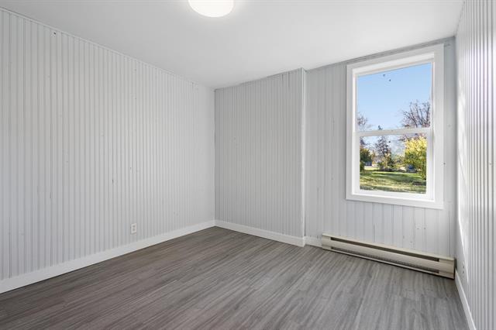
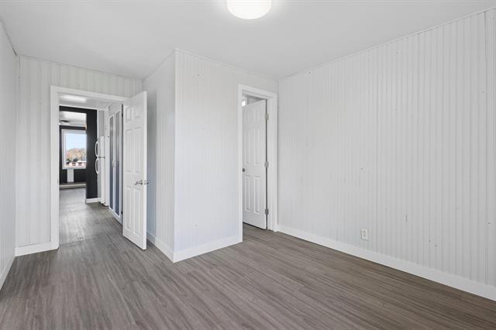
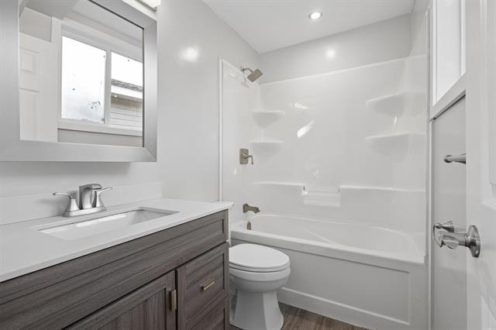
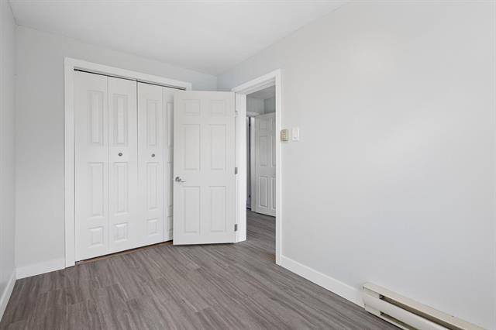
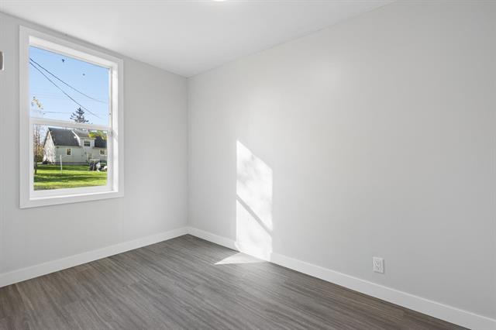
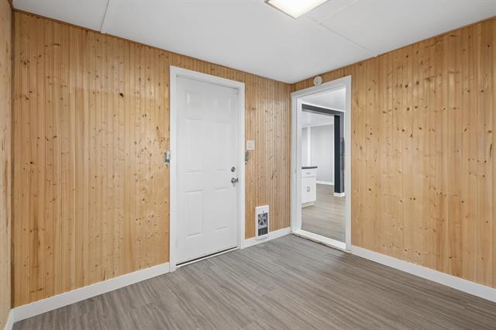
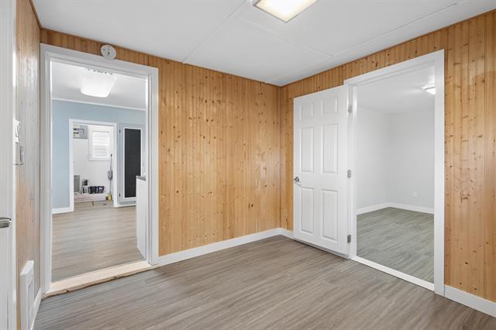
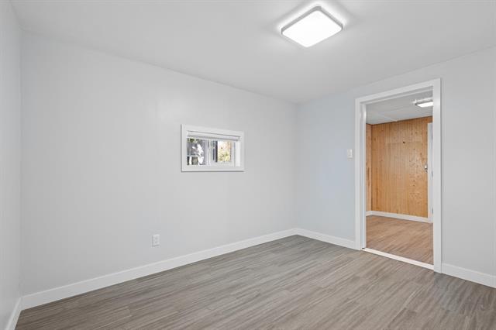
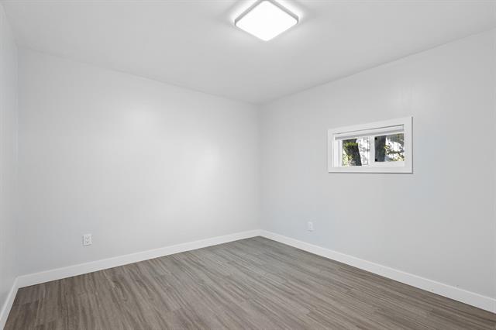
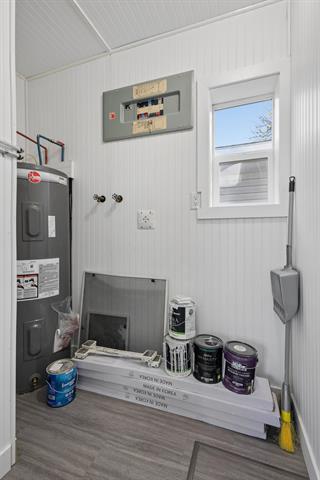
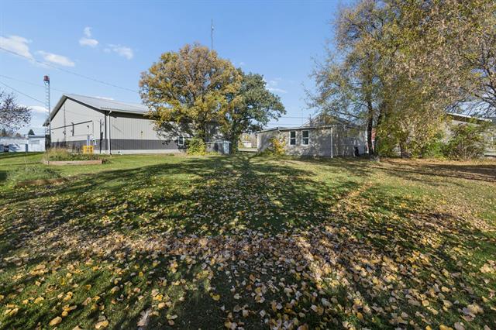
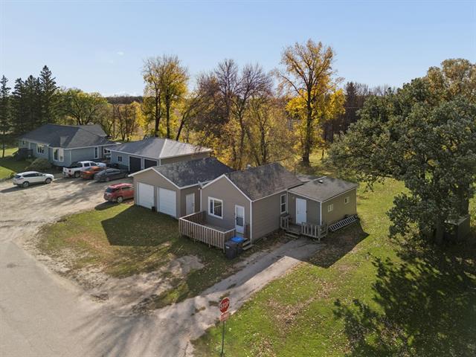
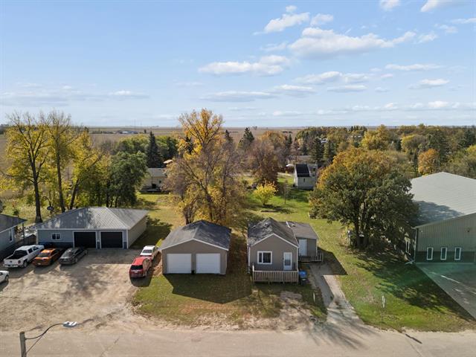
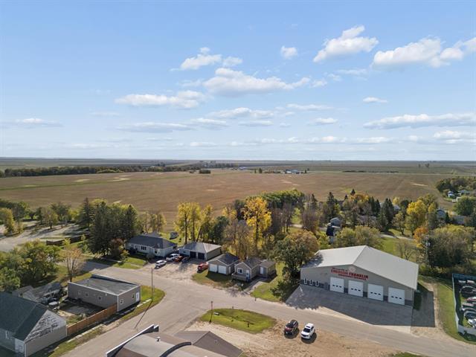
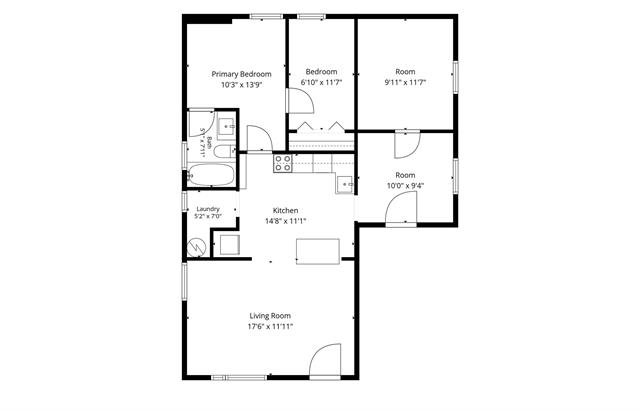
Welcome to 126 Franklin Avenue in Dominion City! This updated 2 bedroom, 1 bathroom home offers approximately 934 sq ft of comfortable one-level living on a double lot. Originally built in 1930, the home has seen significant updates over the years. Updated flooring throughout. The home features a living room that flows into the dine-in kitchen, a primary bedroom with access to the 4-piece bathroom, second bedroom, office, and convenient mudroom entrance. Exterior features include vinyl siding, asphalt shingles and a double detached garage built in 2019. The home is situated on a crawl space and is equipped with electric baseboard heat, 100 amp electrical, municipal water and sewer, and high-speed internet access. Dominion City offers a great range of amenities including a grocery store, public swimming pool, golf course, arena and curling rink. Conveniently located approximately 30 minutes from Altona, 35 minutes from Morris, 50 minutes from Winkler, 1 hour from Steinbach and Winnipeg. Quick possession is available! Appliances included.
Property Features
Site Influences
Flooring
Parking
More Details
| Bedrooms Above Grade | 2 |
| Half Baths | 0 |
| Construction Type | Wood Frame |
| Exterior | Vinyl |
| Foundation | Not known |
| Depth | 132 ft |
| Frontage | 99 ft |
| Basement | Crawl space |
| Sewer | Municipal/Community |
| Water | Municipal/Community |
Rooms
| Level | Type | Dimensions |
|---|---|---|
| Main | Living Room | 17.50 x 11.92 |
| Main | Kitchen | 14.67 x 11.08 |
| Main | Mudroom | 10.00 x 9.33 |
| Main | Office | 9.92 x 11.58 |
| Main | Primary Bedroom | 10.25 x 13.75 |
| Main | Four Piece Bath | 5.08 x 7.92 |
| Main | Bedroom | 6.83 x 11.58 |
| Main | Laundry Room | 5.17 x 7.00 |


